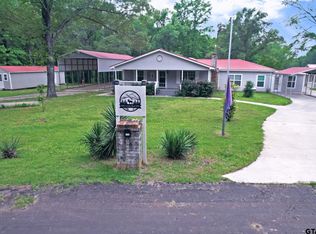
WELCOME TO YOUR SLICE OF TEXAS, PEACEFUL COUNTRSIDE! 7.410 ACS. AG EXEMPT. STOCKED POND, FENCED BACK AND SIDES. NEWER SHOP, 30X50X12, FULLY INSULATED. 14X50 EAVE PORCH.3.0-7.0 INSULATED METAL DOOR, DEADBOLT LOCK, TWO WINDOWS,10X10 OVERHEAD DOOR, ROUGH IN PLUMBING FOR SINK, COMMODE AND SHOWER, SLAB WITH REBAR, WALLS AND ROOF 26 GA. AND 40YR WARRANTY. STUNNING NEWER FARMHOUSE STYLE HOME WITH DURABLE HARDIE BOARD SIDING, WRAP AROUND COVERED PORCHES WITH CEILING FANS ON BACK PORCH FOR YEAR- ROUND COMFORT. PEACEFUL POND TUCKED AWAY IN MATURE TREES JUST BEYOND BACK PORCH. HOME FEATURES OPEN FLOOR PLAN, LVP FLOORING, CUSTOM WHITE CABINETRY, GRANITE COUNTERS IN KITCHEN AND BATHROOMS, CANNED LIGHTS AND DESIGNER TILE BACKSPLASH WITH STRIKING NAVY ACCENT ISLAND WITH SEATING. LIVING ROOM CENTERS AROUND A SHIPLAP BOARD WALL WITH FIREPLACE FLANKED BY CUSTOM BUILT-INS AND RAW WOOD MANTLE. MASTER SUITE HAS SEPERATE VANITIES, SOAKING TUB, SHOWER AND LARGE CUSTOM WALK-IN CLOSET SYSTEM WITH SHELVES FOR SHOES, PANTS SHIRTS, ETC. UTILITY ROOM HAS CUSTOM CABINETS, WITH DOOR TO THE OUTSIDE COVERED CARPORT AND STORAGE UNIT PERFECT FOR LAWN EQUIPEMENT ETC. WITH SINGLE GARAGE DOOR. LIVESTOCK WELCOME! FOR ADDED PEACH OF MIND, THE PROPERTY INCLUDES MOTION SENSOR LIGHTING AND A LOREX SECURITY CAMERA SYSTEM. A PROPERTY YOU'VE ALWAYS WANTED! COME SEE IT TODAY!
For sale
$485,000
1094 County Road 2389, Alba, TX 75410
4beds
1,870sqft
Farm, Single Family Residence
Built in 2019
7.41 Acres Lot
$474,600 Zestimate®
$259/sqft
$-- HOA
What's special
Open floor planCanned lightsSingle garage doorLvp flooringStocked pondFenced back and sidesCustom white cabinetry
- 61 days
- 1,084
- 121
Likely to sell faster than
Zillow last checked:
Listing updated:
Listed by:
Wilene Norris 0398527 817-354-7653,
Century 21 Mike Bowman, Inc. 817-354-7653,
Cameron Hiser 0853769 214-882-1267,
Century 21 Mike Bowman, Inc.
Source: NTREIS,MLS#: 21328293
Facts & features
Interior
Bedrooms & bathrooms
- Bedrooms: 4
- Bathrooms: 3
- Full bathrooms: 2
- 1/2 bathrooms: 1
Primary bedroom
- Features: Ceiling Fan(s), Dual Sinks, Double Vanity, En Suite Bathroom, Garden Tub/Roman Tub, Linen Closet, Separate Shower, Walk-In Closet(s)
- Level: First
- Dimensions: 12 x 14
Bedroom
- Features: Ceiling Fan(s)
- Level: First
- Dimensions: 12 x 12
Bedroom
- Features: Ceiling Fan(s)
- Level: First
- Dimensions: 11 x 12
Bedroom
- Features: Ceiling Fan(s)
- Level: First
- Dimensions: 11 x 12
Primary bathroom
- Features: Built-in Features, Closet Cabinetry, Dual Sinks, Double Vanity, En Suite Bathroom, Granite Counters, Garden Tub/Roman Tub, Separate Shower
- Level: First
- Dimensions: 9 x 15
Breakfast room nook
- Level: First
- Dimensions: 14 x 9
Other
- Features: Built-in Features, Granite Counters, Garden Tub/Roman Tub
- Level: First
- Dimensions: 9 x 5
Half bath
- Features: Granite Counters
- Level: First
- Dimensions: 8 x 5
Kitchen
- Features: Built-in Features, Dual Sinks, Eat-in Kitchen, Granite Counters, Kitchen Island, Pantry
- Level: First
- Dimensions: 14 x 10
Laundry
- Features: Built-in Features
- Level: First
- Dimensions: 10 x 8
Living room
- Features: Ceiling Fan(s), Fireplace
- Level: First
- Dimensions: 17 x 18
Heating
- Central, Electric, Fireplace(s)
Cooling
- Central Air, Ceiling Fan(s), Electric, Roof Turbine(s)
Appliances
- Included: Dishwasher, Electric Range, Electric Water Heater, Disposal, Microwave, Vented Exhaust Fan
- Laundry: Washer Hookup, Dryer Hookup, ElectricDryer Hookup, Laundry in Utility Room
Features
- Eat-in Kitchen, Granite Counters, Kitchen Island, Open Floorplan, Pantry, Wired for Data, Wired for Sound
- Flooring: Carpet, Luxury Vinyl Plank
- Windows: Window Coverings
- Has basement: No
- Number of fireplaces: 1
- Fireplace features: Living Room, Masonry, Raised Hearth, Wood Burning
Interior area
- Total interior livable area: 1,870 sqft
Video & virtual tour
Property
Parking
- Total spaces: 5
- Parking features: Additional Parking, Concrete, Carport, Drive Through, Driveway, Gravel, Storage, Boat, RV Access/Parking
- Garage spaces: 4
- Carport spaces: 1
- Covered spaces: 5
Features
- Levels: One
- Stories: 1
- Patio & porch: Covered
- Exterior features: Dog Run, Rain Gutters, Storage
- Pool features: None
- Fencing: Barbed Wire,Fenced,Partial
Lot
- Size: 7.41 Acres
- Features: Agricultural, Back Yard, Cleared, Irregular Lot, Lawn, Level, Pond on Lot, Many Trees, Few Trees
- Residential vegetation: Cleared, Partially Wooded
Details
- Parcel number: R129841
Construction
Type & style
- Home type: SingleFamily
- Architectural style: Modern,Farmhouse
- Property subtype: Farm, Single Family Residence
Materials
- Board & Batten Siding
- Foundation: Slab
- Roof: Composition
Condition
- Year built: 2019
Utilities & green energy
- Sewer: Aerobic Septic
- Water: Community/Coop
- Utilities for property: Septic Available, Water Available
Community & HOA
Community
- Security: Prewired, Security System Owned, Security System, Security Lights
- Subdivision: Abrst See Metes And Bounds
HOA
- Has HOA: No
Location
- Region: Alba
Financial & listing details
- Price per square foot: $259/sqft
- Tax assessed value: $502,350
- Annual tax amount: $5,205
- Date on market: 7/10/2026
- Cumulative days on market: 62 days
- Listing terms: Cash,Conventional,FHA,USDA Loan,VA Loan
- Exclusions: SURVEY
Estimated market value
$474,600
$451,000 - $498,000
$2,342/mo
Price history
| Date | Event | Price |
|---|---|---|
| 7/10/2026 | Listed for sale | $485,000$259/sqft |
Source: NTREIS #21328293 Report a problem | ||
| 5/15/2020 | Sold | -- |
Source:  GTARMLS #10118963 Report a problem GTARMLS #10118963 Report a problem | ||
Public tax history
| Year | Property taxes | Tax assessment |
|---|---|---|
| 2025 | $3,706 +4% | $489,862 +8.3% |
| 2024 | $3,563 | $452,329 +6.4% |
| 2023 | -- | $425,208 +7.9% |
| 2022 | $3,847 | $394,189 +22.1% |
| 2021 | -- | $322,790 +0.9% |
| 2020 | $4,163 | $319,980 +608.4% |
| 2019 | -- | $45,170 |
Find assessor info on the county website
Monthly payment
Est. payment
Payment breakdown
Explore the cost of this home by adjusting the details. Changes won't be saved.Climate risks
Neighborhood: 75410
Nearby schools
Schools provided by the listing agent
- Elementary: Albagolden
- Middle: Albagolden
- High: Albagolden
- District: Alba-Golden ISD
Source: NTREIS. This data may not be complete. We recommend contacting the local school district to confirm school assignments for this home.
Similar homes
- $515,0003 bd3 ba2.1k sqft5568 S Fm 779, Alba, TX 75410For Sale
 MLS ID #26009412, Megan Lawrence, Exit Realty Pro. GTARMLS
 - $489,0004 bd3 ba2.3k sqft897 County Road 2320, Mineola, TX 75773For Sale
 MLS ID #26009156, Jeremy Everett, RE/MAX Tyler. GTARMLS
 - $415,0004 bd3 ba2.1k sqft2801 County Road 1600, Alba, TX 75410For Sale
 MLS ID #26005481, Jimmie Trejo, The Property Shoppe - eXp Realty, LLC. GTARMLS
 - $449,0003 bd2 ba2.3k sqft1489 County Road 1858, Yantis, TX 75497For Sale
 MLS ID #26006232, J.R. Simpson, CENTURY 21 Lake Country-Quitmn. GTARMLS
