Tucked amid a canopy of towering trees, this storybook cabin invites you to trade the ordinary for something wonderfully whimsical. With its dollhouse silhouette and cottage character radiating from every corner, the home charms instantly, where a bright, open design blurs the line between indoors and out, and nature seems to peer curiously through the windows. Three inviting bedrooms and a single well-appointed bath make this cozy retreat delightfully manageable, while the open kitchen and dining combination fosters easy connection. Fresh butcher block counters anchor the culinary space, and a casual bar offers the perfect perch for morning coffee or lingering conversation. Best of all, the kitchen windows frame a leafy tableau, immersing you in the surrounding woods as you chop, stir, and savor. Outdoor living is a genuine pleasure here. A generous front porch welcomes lazy afternoons and neighborly waves, while the back porch and patio extend the invitation to unwind beneath the rustling leaves. The fenced backyard provides a secure haven for pets and play, and a sizable storage shed graciously handles the overflow. There is even ample room to add a large detached garage or workshop, should your ambitions call for it. Beyond the property line, the community dazzles with a wealth of amenities: three shimmering lakes, swimming, golf, tennis, pickleball, basketball, a library, a dog park, boat slips, and more. Charming, characterful, and impossibly hard to resist, this adorable cottage awaits its next devoted keeper. Come see it before someone else claims the woods.
For sale
$216,000
1513 Tanglewood Dr W, Hideaway, TX 75771
3beds
1,140sqft
:
Get pre-qualified$2,044/mo
Single Family Residence
Built in 1969
0.37 Acres Lot
$201,200 Zestimate®
$189/sqft
$340/mo HOA
What's special
Storybook cabinThree inviting bedroomsFresh butcher block countersWell-appointed bath
- 1 day |
- 132 |
- 8 |
Zillow last checked:
Listing updated:
Listed by:
Stacie Neill 903-752-1218,
ADT Realty Brokers
Source: GTARMLS,MLS#: 26010978
Facts & features
Interior
Bedrooms & bathrooms
- Bedrooms: 3
- Bathrooms: 1
- Full bathrooms: 1
Rooms
- Room types: 1 Living Area
Bedroom
- Level: Main
Bathroom
- Features: Shower/Tub
Dining room
- Features: Den/Dining Combo
Kitchen
- Features: Breakfast Bar
Heating
- Central/Electric
Cooling
- Central Electric
Appliances
- Included: Range/Oven-Electric, Free-Standing Range, Dishwasher, Disposal
Features
- Ceiling Fan(s)
- Flooring: Vinyl Plank
- Number of fireplaces: 1
- Fireplace features: One Wood Burning, Glass Doors
Interior area
- Total structure area: 1,140
- Total interior livable area: 1,140 sqft
Property
Parking
- Parking features: Open
- Has uncovered spaces: Yes
Features
- Levels: One
- Stories: 1
- Patio & porch: Patio Open, Patio Covered, Deck Covered, Porch
- Pool features: None
- Fencing: Chain Link
- Body of water: Hide-A-Way Lake
Lot
- Size: 0.37 Acres
Details
- Additional structures: Storage
- Parcel number: 115000000000108900
- Special conditions: Homeowner's Assn Dues
- Other equipment: TV Antenna, Satellite Dish
Construction
Type & style
- Home type: SingleFamily
- Architectural style: Cottage
- Property subtype: Single Family Residence
Materials
- Wood Frame, Siding
- Foundation: Pillar/Post/Pier
- Roof: Composition
Condition
- Year built: 1969
Utilities & green energy
- Sewer: Septic Tank
- Utilities for property: Cable Connected, Cable Internet, Cable Available
Community & HOA
Community
- Features: Common Areas, Tennis Court(s), Pool, Golf, Fishing, Gated, Dining - Country Club, Resort Property, Boat Ramp, Boat Dock - Slip, Green Belt, RV Parking, Other, Playground, Lake
- Subdivision: Hideaway Lake
HOA
- Has HOA: Yes
- HOA fee: $340 monthly
Location
- Region: Hideaway
Financial & listing details
- Price per square foot: $189/sqft
- Tax assessed value: $155,154
- Annual tax amount: $861
- Date on market: 8/6/2026
- Listing terms: Conventional,FHA,VA Loan,Must Qualify,Cash
Estimated market value
$201,200
$189,000 - $213,000
$1,570/mo
Price history
| Date | Event | Price |
|---|---|---|
| 8/6/2026 | Listed for sale | $216,000+13.7%$189/sqft |
Source:  GTARMLS #26010978 Report a problem GTARMLS #26010978 Report a problem | ||
| 2/6/2023 | Sold | -- |
Source: GTARMLS #23000362 Report a problem | ||
| 1/13/2023 | Pending sale | $189,900$167/sqft |
Source: GTARMLS #23000362 Report a problem | ||
| 1/9/2023 | Listed for sale | $189,900+153.5%$167/sqft |
Source: GTARMLS #23000362 Report a problem | ||
| 7/22/2013 | Sold | -- |
Source: Agent Provided Report a problem | ||
| 6/28/2012 | Price change | $74,900-5.2%$66/sqft |
Source: The I-20 Team Real Estate #11743918 Report a problem | ||
| 3/23/2012 | Listed for sale | $79,000$69/sqft |
Source: Todd Richardson #10019797 Report a problem | ||
Public tax history
| Year | Property taxes | Tax assessment |
|---|---|---|
| 2024 | $1,380 +51.5% | $155,154 -11% |
| 2023 | $911 -37.3% | $174,282 +29% |
| 2022 | $1,453 -2.4% | $135,084 +30.5% |
| 2021 | $1,489 -6.6% | $103,496 -2.8% |
| 2020 | $1,595 -17.5% | $106,516 +4.9% |
| 2019 | $1,934 +5.5% | $101,544 +6.7% |
| 2018 | $1,834 +1.7% | $95,146 +1.4% |
| 2017 | $1,802 +5.4% | $93,875 +6% |
| 2016 | $1,710 +5.9% | $88,600 +6.4% |
| 2015 | $1,614 | $83,291 |
| 2014 | $1,614 +17.3% | -- |
| 2013 | $1,375 +3% | -- |
| 2012 | $1,335 -0.4% | -- |
| 2011 | $1,340 | -- |
| 2010 | -- | $79,192 -1.3% |
| 2009 | -- | $80,200 +2.3% |
| 2008 | -- | $78,400 +9.7% |
| 2007 | -- | $71,500 +2.9% |
| 2006 | -- | $69,500 +4.4% |
| 2005 | -- | $66,600 |
| 2004 | -- | $66,600 +2.5% |
| 2003 | -- | $65,000 +16.7% |
| 2002 | -- | $55,700 |
| 2001 | -- | $55,700 +6.1% |
| 2000 | -- | $52,500 |
Find assessor info on the county website
Monthly payment
Est. payment
Payment breakdown
Explore the cost of this home by adjusting the details. Changes won't be saved.Climate risks
Neighborhood: 75771
Nearby schools
GreatSchools rating
- 10/10Velma Penny Elementary SchoolGrades: 1-3Distance: 2.5 mi
- 9/10Lindale Junior High SchoolGrades: 7-8Distance: 3.5 mi
- 8/10Lindale High SchoolGrades: 9-12Distance: 3.9 mi
Schools provided by the listing agent
- Elementary: Lindale
- Middle: Lindale
- High: Lindale
Source: GTARMLS. This data may not be complete. We recommend contacting the local school district to confirm school assignments for this home.
- $237,200-- bd2 ba1.2k sqft1511 Tanglewood Dr W, Hideaway, TX 75771Off Market
- $240,900-- bd2 ba1.4k sqft1515 Tanglewood Dr W, Hideaway, TX 75771Off Market
- $325,0003 bd3 ba2.5k sqft1528 Hideaway Ln W, Hideaway, TX 75771Foreclosure

- $398,300-- bd2 ba2.7k sqft1524 Hideaway Ln W, Hideaway, TX 75771Off Market
- $311,6003 bd2 ba2k sqft1517 Tanglewood Dr W, Hideaway, TX 75771Off Market
- $--2 bd2 ba1.7k sqft1512 Tanglewood Dr W, Hideaway, TX 75771Sold
- $691,8003 bd-- ba3k sqft1509 Tanglewood Dr W, Hideaway, TX 75771Off Market
- $298,300-- bd2 ba1.8k sqft1514 Tanglewood Dr W, Hideaway, TX 75771Off Market
A local agent can set up tours, give advice and negotiate with sellers.
A local lender can help you make sure your offer is ready when you are.
Similar homes
- $225,0002 bd2 ba1.4k sqft1507 Tanglewood Dr E, Hideaway, TX 75771For Sale
 MLS ID #26005458, Stacie Neill, ADT Realty Brokers. GTARMLS
 - $259,9003 bd2 ba1.7k sqft106 Fairway Dr E, Lindale, TX 75771For Sale
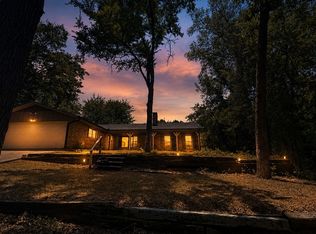 MLS ID #21347958, Angela Watson-Kuite. NTREIS
 - $215,0002 bd2 ba1.4k sqft127 Birdie Ln, Lindale, TX 75771For Sale
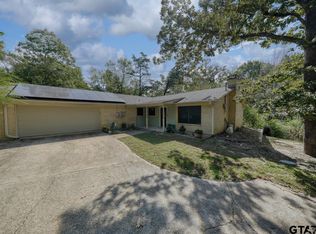 MLS ID #26010086, Emily Santina, Keller Williams Realty-Tyler. GTARMLS
 - $249,9993 bd2 ba1.4k sqft1210 Hilltop Run, Hideaway, TX 75771For Sale
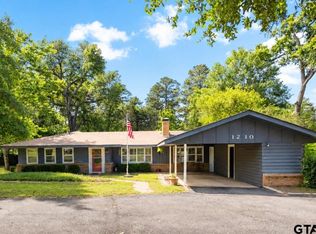 MLS ID #26006393, Beth Knox, ADT Realty Brokers. GTARMLS
 - $190,0003 bd2 ba1.4k sqft16375 County Road 452, Lindale, TX 75771For SaleMLS ID #26010992, Karla Hutchinson, Keller Williams Realty-Tyler. GTARMLS
- $264,9003 bd2 ba1.6k sqft208 Treetop Ln, Hideaway, TX 75771For SaleMLS ID #26010151, Juanita Cunningham, ADT Realty Brokers. GTARMLS
- $149,9002 bd2 ba1.2k sqft1633 Morningside Trl, Hideaway, TX 75771For SaleMLS ID #26007400, Emily Santina, Keller Williams Realty-Tyler. GTARMLS
- $279,9003 bd2 ba1.6k sqft709 Georgia St, Lindale, TX 75771For SaleMLS ID #26010847, Mary Margaret Anderson, NextHome Neighbors. GTARMLS
- $260,0002 bd2 ba1.6k sqft1508 Hideaway Ln W, Lindale, TX 75771For SaleMLS ID #26008314, Edith Smith, BOLD Real Estate Group. GTARMLS
- $244,0002 bd2 ba1.2k sqft1241 N Beaulah St, Hawkins, TX 75765For SaleMLS ID #26010865, Jennifer Hiller, eXp Realty LLC. GTARMLS
- $265,0003 bd2 ba1.4k sqft324 Texas Dr, Hideaway, TX 75771For SaleMLS ID #26007205, Valerie Bonds, Better Homes & Gardens Real Es. GTARMLS
- $239,9992 bd2 ba1.3k sqft14340 State Highway 110 N, Tyler, TX 75704For SaleMLS ID #26010251, April Shipman, Leslie Cain Realty, LLC. GTARMLS
- $195,0002 bd2 ba1.3k sqft11323 Fm 773, Ben Wheeler, TX 75754For SaleMLS ID #26010955, Lindsey Farnham Ellis, Blue Sky Group Realty. GTARMLS
- $299,9004 bd2 ba1.5k sqft329 Lone Star Ln, Lindale, TX 75771For SaleMLS ID #26006519, Melisa Terry, ADT Realty Brokers. GTARMLS
- $224,9993 bd2 ba1.6k sqft1402 S Donnybrook Ave, Tyler, TX 75701For SaleMLS ID #26010969, Jimmy Su, Real Estate Marketing. GTARMLS
- $229,9003 bd2 ba1.2k sqft1907 Cushing Dr, Tyler, TX 75702For SaleMLS ID #26010997, Maugno Mora, Mora Realty Group, LLC. GTARMLS
- $149,9002 bd1 ba880 sqft510 N Main St #69, Lindale, TX 75771For SaleMLS ID #26010509, Nadia Hicks, Century 21 First Group - Lindale. GTARMLS
- $189,9003 bd3 ba1.2k sqft908 Pinkerton Dr, Tyler, TX 75701For SaleMLS ID #26010807, John Rawls, Miller Homes Group. GTARMLS
- $319,0003 bd2 ba1.6k sqft414 Hideaway Ln E, Hideaway, TX 75771For SaleMLS ID #26009246, Bill Childress, Red Bus Realty. GTARMLS
- $279,0003 bd2 ba1.4k sqft605 Penny Ln, Lindale, TX 75771For SaleMLS ID #26007427, Charlotte Williams, Keller Williams Realty-Tyler. GTARMLS
