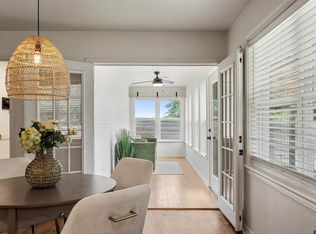
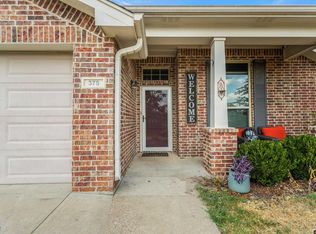
Updated from head to toe, and PRICED TO SELL, this 3 bedroom, 2 bath ranch style home in Lindale, TX offers the space, character, and stylish updates that make settling in easy. Nearly every room and surface has been refreshed, with a new roof, windows, HVAC system, tankless water heater, interior paint, flooring, kitchen, primary bath, and more. The spacious kitchen features dark cabinetry, warm brass and wood accents, generous counter space, and a breakfast bar overlooking the open dining and living areas. A wood-burning fireplace anchors the living room, while the window-lined sunroom adds a bright, flexible space for a home office, reading nook, playroom, or second sitting area. Even the oversized laundry room earns its keep with plenty of room for storage, a mudroom setup, or both. The updated primary bath feels fresh and polished, with a large tiled walk-in shower taking center stage. Outside, the .33 acre lot is framed by an extra-tall privacy fence and offers plenty of room to throw a football. The roomy covered patio is ready for fall evenings, the yard is waiting for a spring garden, and there is still space to imagine a future pool or shop. At 709 Georgia Street, the big projects have been handled; all that’s left is making it yours.
Pending
$259,000
709 Georgia St, Lindale, TX 75771
3beds
1,650sqft
Single Family Residence
Built in 1970
-- sqft lot
$-- Zestimate®
$157/sqft
$-- HOA
What's special
Interior paintSpacious kitchenGenerous counter spaceDark cabinetryNew roof
- 27 days
- 338
- 58
Zillow last checked:
Listing updated:
Listed by:
Kristen Anderson 903-714-7826,
NextHome Neighbors,
Melissa Hopson 903-363-8009
Source: GTARMLS,MLS#: 26012813
Facts & features
Interior
Bedrooms & bathrooms
- Bedrooms: 3
- Bathrooms: 2
- Full bathrooms: 2
Bathroom
- Features: Shower Only, Shower/Tub, Vinyl, Bar
Heating
- Central/Gas, Ceiling, Fireplace
Cooling
- Central Electric
Appliances
- Included: Electric Oven, Gas Cooktop
Features
- Breakfast Bar, Ceiling Fan
- Windows: Blinds
- Fireplace features: Wood Burning
Interior area
- Total structure area: 1,650
- Total interior livable area: 1,650 sqft
Property
Parking
- Total spaces: 2
- Parking features: Garage
- Garage spaces: 2
Features
- Levels: One
- Stories: 1
- Patio & porch: Covered, Porch
- Exterior features: Rain Gutters
- Pool features: None
- Fencing: Wood
Construction
Type & style
- Home type: SingleFamily
- Architectural style: Traditional
- Property subtype: Single Family Residence
Materials
- Brick, Siding
- Foundation: Slab
- Roof: Composition
Condition
- Pre-owned
- Year built: 1970
Utilities & green energy
- Sewer: Public Sewer
- Utilities for property: Cable Available
Community & HOA
Community
- Security: Smoke Detector(s)
- Subdivision: Colonial Heights
HOA
- Has HOA: No
Location
- Region: Lindale
Financial & listing details
- Price per square foot: $157/sqft
- Date on market: 9/15/2026
Estimated market value
Not available
Estimated sales range
Not available
Not available
Price history
| Date | Event | Price |
|---|---|---|
| 9/26/2026 | Pending sale | $259,000$157/sqft |
Source:  GTARMLS #26012813 Report a problem GTARMLS #26012813 Report a problem | ||
| 9/16/2026 | Listed for sale | $259,000$157/sqft |
Source: GTARMLS #26012813 Report a problem | ||
Public tax history
Tax history is unavailable.
Monthly payment
Est. payment
Payment breakdown
Explore the cost of this home by adjusting the details. Changes won't be saved.Climate risks
Neighborhood: 75771
Nearby schools
Schools provided by the listing agent
- Elementary: Lindale
- Middle: Lindale
- High: Lindale
Source: GTARMLS. This data may not be complete. We recommend contacting the local school district to confirm school assignments for this home.
Similar homes
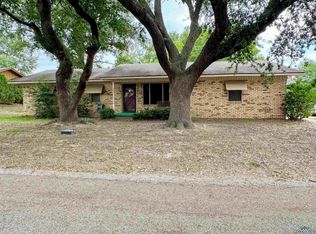
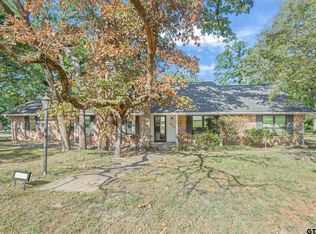
- $265,0003 bd3 ba1.9k sqft520 Dogwood Ln, Hideaway, TX 75771For Sale
 MLS ID #26012638, Rebecca Williams, Leslie Cain Realty, LLC. GTARMLS
 - $279,0003 bd2 ba1.4k sqft605 Penny Ln, Lindale, TX 75771For Sale
 MLS ID #26007427, Charlotte Williams, Keller Williams Realty-Tyler. GTARMLS
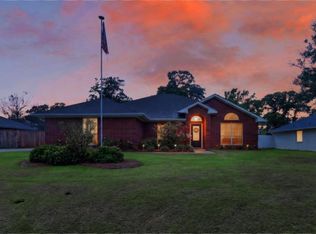
 - $287,0003 bd2 ba2k sqft514 Noah, Lindale, TX 75771For Sale
 MLS ID #26010742, Kelly Muffoletto, Keller Williams Realty-Tyler. GTARMLS
 - $284,9004 bd2 ba1.8k sqft378 Molly Ln, Lindale, TX 75771For Sale
 MLS ID #26012244, Kelye Carter, Kelye Carter Realty. GTARMLS
