The seller is offering to pay the Hideaway Lake Club initiation fee with an acceptable offer if the property is put under contract before August 6,2026 —a valuable savings of $11.500 for the new owner. If you're searching for a beautifully renovated home on a half acre wooded lot with modern finishes and resort-style amenities, this exceptional property is one you won't want to miss.Experience refined East Texas living in this completely renovated contemporary farmhouse located within the prestigious Hideaway Lake Club. Thoughtfully redesigned from top to bottom, this move-in-ready home blends timeless style with modern comfort in one of East Texas' most sought-after gated communities. The stunning kitchen is the heart of the home, featuring quartz countertops, custom soft-close cabinetry, a black farmhouse sink, brand-new stainless steel appliances, designer lighting, and large windows that fill the home with natural light. Vaulted tongue-and-groove ceilings and the open-concept floor plan create an inviting space ideal for entertaining and everyday living. Major improvements include a new roof, energy-efficient windows with power blinds, new HVAC system, updated plumbing, tankless water heater, new aerobic septic system, luxury flooring, interior doors, lighting, and beautifully remodeled bathrooms. Every detail has been thoughtfully updated for years of worry-free ownership. Enjoy the unmatched Hideaway lifestyle with 27 holes of golf, three private lakes for boating, fishing and water sports, tennis courts, swimming pool, clubhouse dining, parks, and 24-hour gated security, all within the award-winning Lindale ISD.
For sale
$349,900
414 Hideaway Ln E, Hideaway, TX 75771
3beds
1,656sqft
Single Family Residence
Built in 1971
-- sqft lot
$335,500 Zestimate®
$211/sqft
$335/mo HOA
What's special
Swimming poolModern finishesCompletely renovated contemporary farmhouseHalf acre wooded lotBeautifully remodeled bathroomsOpen-concept floor planQuartz countertops
- 17 days |
- 421 |
- 20 |
Zillow last checked:
Listing updated:
Listed by:
Bill Childress 903-920-3315,
Red Bus Realty
Source: GTARMLS,MLS#: 26009246
Loading...
Facts & features
Interior
Bedrooms & bathrooms
- Bedrooms: 3
- Bathrooms: 2
- Full bathrooms: 2
Rooms
- Room types: Utility Room, 1 Living Area
Primary bedroom
- Level: Main
Bedroom
- Features: Walk-In Closet(s)
- Level: Main
Bathroom
- Features: Shower Only, Double Lavatory
Kitchen
- Features: Kitchen/Eating Combo
Heating
- Central/Electric
Cooling
- Central Electric, Ceiling Fan(s), Exhaust Fan
Appliances
- Included: Range/Oven-Electric, Dishwasher, Disposal, Microwave, Refrigerator, Electric Cooktop, Tankless Electric Water Heater
Features
- Ceiling Fan(s), Pantry
- Flooring: Laminate, Tile
- Windows: Blinds
- Has fireplace: Yes
- Fireplace features: Electric
Interior area
- Total structure area: 1,656
- Total interior livable area: 1,656 sqft
Property
Parking
- Parking features: Open
- Has uncovered spaces: Yes
Features
- Levels: One
- Stories: 1
- Patio & porch: Deck Open
- Exterior features: Gutter(s)
- Pool features: None
- Has spa: Yes
- Spa features: Bath
- Fencing: Wood,Partial
Lot
- Features: Corner Lot, Rectangular Lot
Details
- Additional structures: Storage
- Parcel number: 115000000000082900
- Special conditions: Homeowner's Assn Dues
- Other equipment: TV Antenna, Satellite Dish
Construction
Type & style
- Home type: SingleFamily
- Architectural style: Cottage,Traditional
- Property subtype: Single Family Residence
Materials
- Brick and Wood, Shingle
- Foundation: Pillar/Post/Pier
- Roof: Composition
Condition
- Year built: 1971
Utilities & green energy
- Sewer: Aerobic Septic
- Water: Public
- Utilities for property: Cable Connected, Cable Internet
Community & HOA
Community
- Features: Tennis Court(s), Pool, Golf, Fishing, Gated, Dining - Country Club, Boat Ramp, RV Parking, Playground
- Security: Security Lights, Smoke Detector(s)
- Subdivision: Hide-A-Way Lake
HOA
- Has HOA: Yes
- HOA fee: $335 monthly
Location
- Region: Hideaway
Financial & listing details
- Price per square foot: $211/sqft
- Tax assessed value: $172,553
- Annual tax amount: $2,650
- Date on market: 7/2/2026
- Listing terms: Conventional,FHA,VA Loan,Cash
- Road surface type: Paved
Estimated market value
$335,500
$319,000 - $352,000
$1,978/mo
Price history
| Date | Event | Price |
|---|---|---|
| 7/2/2026 | Listed for sale | $349,900+67%$211/sqft |
Source:  GTARMLS #26009246 Report a problem GTARMLS #26009246 Report a problem | ||
| 8/16/2024 | Sold | -- |
Source: GTARMLS #24006420 Report a problem | ||
| 7/31/2024 | Pending sale | $209,500$127/sqft |
Source: NTREIS #20611894 Report a problem | ||
| 7/23/2024 | Contingent | $209,500$127/sqft |
Source: NTREIS #20611894 Report a problem | ||
| 7/23/2024 | Pending sale | $209,500$127/sqft |
Source: GTARMLS #24006420 Report a problem | ||
| 6/18/2024 | Price change | $209,500-4.3%$127/sqft |
Source: GTARMLS #24006420 Report a problem | ||
| 5/29/2024 | Price change | $219,000-4.4%$132/sqft |
Source: GTARMLS #24006420 Report a problem | ||
| 5/10/2024 | Listed for sale | $229,000$138/sqft |
Source: GTARMLS #24006420 Report a problem | ||
Public tax history
| Year | Property taxes | Tax assessment |
|---|---|---|
| 2024 | $198 | $172,553 -17.9% |
| 2023 | $198 -30.8% | $210,199 +27.9% |
| 2022 | $286 | $164,356 +28.7% |
| 2021 | $286 | $127,713 |
| 2020 | $286 | $127,713 +9.6% |
| 2019 | $286 | $116,550 +7.1% |
| 2018 | $286 | $108,798 +1.4% |
| 2017 | $286 | $107,339 +18.4% |
| 2016 | $286 -32.9% | $90,630 +3.6% |
| 2015 | $426 | $87,485 |
| 2014 | $426 +7.4% | -- |
| 2013 | $396 | -- |
| 2012 | $396 | -- |
| 2011 | $396 | -- |
| 2010 | -- | $79,109 |
| 2009 | -- | $79,109 +0.1% |
| 2008 | -- | $79,000 |
| 2007 | -- | $79,000 +3% |
| 2006 | -- | $76,700 +4.8% |
| 2005 | -- | $73,200 |
| 2004 | -- | $73,200 +2.7% |
| 2003 | -- | $71,300 +18% |
| 2002 | -- | $60,400 +2.5% |
| 2001 | -- | $58,900 +21.7% |
| 2000 | -- | $48,400 |
Find assessor info on the county website
Monthly payment
Est. payment
Payment breakdown
Explore the cost of this home by adjusting the details. Changes won't be saved.Climate risks
Neighborhood: 75771
Nearby schools
GreatSchools rating
- 10/10Velma Penny Elementary SchoolGrades: 1-3Distance: 2.1 mi
- 9/10Lindale Junior High SchoolGrades: 7-8Distance: 2.8 mi
- 8/10Lindale High SchoolGrades: 9-12Distance: 3.6 mi
Schools provided by the listing agent
- Elementary: Lindale
- Middle: Lindale
- High: Lindale
Source: GTARMLS. This data may not be complete. We recommend contacting the local school district to confirm school assignments for this home.
- $--4 bd3 ba2.6k sqft412 Hideaway Ln E, Hideaway, TX 75771Sold

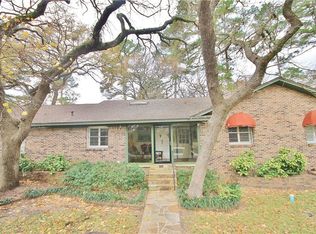
- $305,3003 bd2 ba1.9k sqft416 Hideaway Ln E, Hideaway, TX 75771Off Market
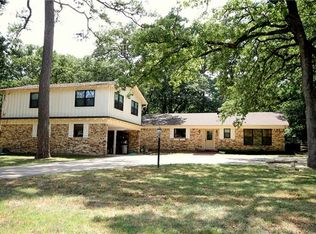
- $253,6003 bd4 ba1.4k sqft410 Hideaway Ln E, Hideaway, TX 75771Off Market
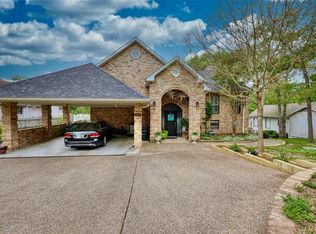
- $627,5004 bd3 ba3k sqft410 Hide A Way Lane Central, Hideaway, TX 75771Off Market
- $--3 bd2 ba1.4k sqft415 Lone Star Ln, Hideaway, TX 75771Sold
- $266,0003 bd2 ba1.5k sqft413 Hideaway Ln E, Hideaway, TX 75771Off Market
- $261,5003 bd2 ba1.9k sqft415 Hideaway Ln E, Hideaway, TX 75771Off Market
- $285,8003 bd2 ba2k sqft415 Hide A Way Ln E, Hideaway, TX 75771Off Market
A local agent can set up tours, give advice and negotiate with sellers.
A local lender can help you make sure your offer is ready when you are.
Similar homes
- $299,0003 bd3 ba1.9k sqft431 Lone Star Ln, Hideaway, TX 75771For Sale
 MLS ID #26009111, Angie Shires, Willow Property Group. GTARMLS
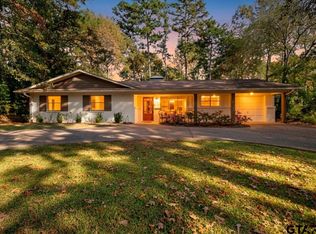
 - $379,9004 bd3 ba2k sqft441 Hideaway Lane Central, Lindale, TX 75771For Sale
 MLS ID #26009375, Stacie Neill, ADT Realty Brokers. GTARMLS
 - $369,9003 bd3 ba1.9k sqft1642 Tanglewood Dr E, Lindale, TX 75771For Sale
 MLS ID #26007619, Greg Cunningham, ADT Realty Brokers. GTARMLS
 - $299,9004 bd2 ba1.5k sqft329 Lone Star Ln, Lindale, TX 75771For Sale
 MLS ID #26006519, Melisa Terry, ADT Realty Brokers. GTARMLS
 - $395,9003 bd2 ba2k sqft237 Hideaway Ln E, Hideaway, TX 75771For SaleMLS ID #26008989, Greg Rodriguez, Greg Rodriguez Realty. GTARMLS
- $382,5003 bd2 ba1.4k sqft1221 Chateau Ln, Lindale, TX 75771For SaleMLS ID #26005582, Emily Santina, Keller Williams Realty-Tyler. GTARMLS
- $350,0004 bd2 ba2.1k sqft14227 County Road 438, Lindale, TX 75771For SaleMLS ID #26009446, Candace Gore, Miller Homes Group. GTARMLS
- $354,9004 bd3 ba2.1k sqft613 Northgate Dr, Hideaway, TX 75771For SaleMLS ID #25011275, Chris Hacker, Better Homes & Gardens Real Estate I-20 Team. GTARMLS
- $329,0003 bd2 ba1.9k sqft532 Dogwood Ln, Hideaway, TX 75771For SaleMLS ID #25016265, Tim Schlesener, Better Homes & Gardens Real Estate I-20 Team. GTARMLS
- $350,0003 bd2 ba2k sqft14611 Twin Pines Ln, Lindale, TX 75771For SaleMLS ID #26009727, Jerri Johnson, RE/MAX Integrity. GTARMLS
- $279,0003 bd3 ba1.9k sqft520 Dogwood Ln, Hideaway, TX 75771For SaleMLS ID #25001258, Robbie Lyons, Better Homes & Gardens Real Estate I-20 Team. GTARMLS
- $334,9003 bd2 ba1.8k sqft16430 Crossing Cir, Lindale, TX 75771For SaleMLS ID #26009017, Nadia Hicks, Century 21 First Group - Lindale. GTARMLS
- $324,9003 bd2 ba1.6k sqft19379 Cedarpark Pl, Lindale, TX 75771For SaleMLS ID #26004986, Dawn Marti, Leslie Cain Realty, LLC. GTARMLS
- $355,0004 bd2 ba1.8k sqft12608 County Road 499, Lindale, TX 75771For SaleMLS ID #26006302, Jennifer Dunn, Ebby Halliday, REALTORS®. GTARMLS
- $435,0004 bd3 ba2.1k sqft15273 Madison Ln, Lindale, TX 75771For SaleMLS ID #26003982, Jonathan Whitehurst, Dwell Realty. GTARMLS
- $475,0004 bd3 ba2.4k sqft15883 Crazy Horse Dr, Lindale, TX 75771For SaleMLS ID #26008297, Leslie Cain, Leslie Cain Realty, LLC. GTARMLS
- $279,9003 bd2 ba1.5k sqft13835 County Road 4200, Lindale, TX 75771For SaleMLS ID #26007621, Leslie Cain, Leslie Cain Realty, LLC. GTARMLS
- $309,9953 bd2 ba1.7k sqft16221 Crossing Cir, Lindale, TX 75771New ConstructionMLS ID #26005916, Charlotte Williams, Keller Williams Realty-Tyler. GTARMLS
- $329,0004 bd2 ba1.8k sqft16517 Crossing Cir, Lindale, TX 75771For SaleMLS ID #26005290, Ryan Major, Keller Williams Realty-Tyler. GTARMLS
- $279,9003 bd2 ba1.6k sqft709 N Georgia St, Lindale, TX 75771For SaleMLS ID #26005008, Mary Margaret Anderson, NextHome Neighbors. GTARMLS
