Skip main navigation
Sold
  • Price Unknown

    413 Lone Star Ln, Hideaway, TX 75771

    4beds
    2,336sqft
    Single Family Residence
    Built in 1981
    0.52 Acres Lot
    $423,800 Zestimate®
    $--/sqft
    $2,629 Estimated rent

    Home value

    $423,800

    $403,000 - $445,000

    $2,629/mo

    Zestimate® history
    Loading
    Loading...

    Owner options

    List your home for rent

    $2,629/mo

    Rent Zestimate®

    Find your next renter with Zillow Rental Manager. Plus, with online applications, you can quickly screen prospective tenants – for free.

    Learn more

    $2,629/mo

    Rent Zestimate®

    Refinance and save

    $256/mo

    Est. payment

    Refinancing to a lower rate could help reduce your monthly payments and save thousands over the life of the loan.

    See today's rates

    $256/mo

    Est. payment

    Explore your selling options

    Work with a Zillow partner agent

    Leverage their expertise and Zillow's premium Showcase listings to get your home seen by more buyers.

    Get started

    List with your own agent

    Get your home in front of millions of buyers by listing it on Zillow.

    Learn how to do it

    Sell it yourself

    Take full control of how buyers see your home on Zillow by listing For Sale by Owner (FSBO).

    List your home

    What's special

    Soaring ceilingsMaster suiteCrafted homeNatural light throughoutGranite countertopsWalk-in closetLarge windows
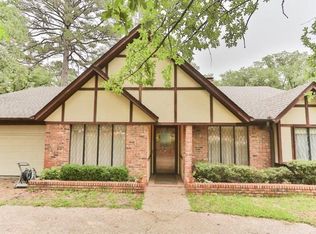
    Welcome to your dream home in the prestigious gated subdivision of Hideaway Lake. This stunning 4-bedroom, 3-bathroom residence offers an unparalleled level of luxury and comfort. Spanning across 2,336 square feet, this meticulously crafted home is a true masterpiece of design. As you enter, you'll be greeted by an inviting foyer that leads you into the spacious and open-concept living area. The elegant flooring, soaring ceilings, and large windows create an ambiance of sophistication and natural light throughout the home. The gourmet kitchen is a chef's delight, boasting stainless steel appliances, custom cabinetry, granite countertops, and a convenient center island. Whether you're hosting a casual brunch or a formal dinner party, this kitchen is equipped to handle all your culinary endeavors. The master suite is a private retreat, complete with a serene atmosphere, a walk-in closet, and a luxurious en-suite bathroom. Three additional well-appointed bedrooms offer ample space for family members or guests, each with their own closet. The remaining bathrooms are tastefully designed and feature high-end fixtures and finishes. Step outside into your own private oasis. The backyard is an entertainer's paradise, featuring a large patio, and beautiful landscaping. Whether you're hosting weekend barbecues or enjoying a quiet afternoon, this outdoor space offers the perfect backdrop for relaxation and recreation. Additional features of this remarkable home include a dedicated laundry room, a two-car garage and a full guest suite complete with its own bath. The gated subdivision provides a secure and exclusive living environment, offering privacy and tranquility. Hideaway also offers 3 lakes, 3 golf courses, numerous parks, a clubhouse and facility buildings. Don't let this one slip away!

    Zillow last checked:

    Listing updated:

    Listed by:

    Emily Santina 903-714-6430,

    Keller Williams Realty-Tyler

    Bought with:

    Ken Sheppa, TREC# 0701586

    Source: GTARMLS,MLS#: 23011298MLS Logo

    Facts & features

    Interior

    Bedrooms & bathrooms
    • Bedrooms: 4
    • Bathrooms: 3
    • Full bathrooms: 3
    Bedroom
    • Features: Guest Bedroom Split, Walk-In Closet(s)
    • Level: Main
    Bathroom
    • Features: Shower Only, Shower and Tub, Bar, Linen Closet
    Kitchen
    • Features: Kitchen/Eating Combo
    Heating
    • Central/Electric, Zoned
    Cooling
    • Central Electric, Zoned-2, 13-15 SEER AC
    Appliances
    • Included: Dishwasher, Disposal, Microwave, Double Oven, Electric Cooktop, Electric Water Heater
    Features
    • Ceiling Fan(s), Vaulted Ceiling(s), Pantry, Kitchen Island
    • Flooring: Wood, Tile
    • Windows: Skylight(s), Plantation Shutters
    • Has fireplace: No
    • Fireplace features: None
    Interior area
    • Total structure area: 2,336
    • Total interior livable area: 2,336 sqft

    Property

    Parking
    • Total spaces: 2
    • Parking features: Door w/Opener w/Controls, Garage Faces Front
    • Garage spaces: 2
    Features
    • Levels: One
    • Stories: 1
    • Patio & porch: Patio Open
    • Exterior features: Sprinkler System, Gutter(s), Lighting
    • Pool features: None
    • Fencing: Chain Link
    • Body of water: Hide-A-Way Lake
    Lot
    • Size: 0.52 Acres
    • Features: Wooded, Subdivision Lot, Rectangular Lot
    Details
    • Additional structures: Storage
    • Parcel number: 115000000000084100
    • Special conditions: Homeowner's Assn Dues,As-Is Condition @ Closing
    • Other equipment: Satellite Dish

    Construction

    Type & style
    • Home type: SingleFamily
    • Architectural style: Traditional
    • Property subtype: Single Family Residence
    Materials
    • Brick Veneer
    • Foundation: Slab
    • Roof: Composition
    Condition
    • Year built: 1981

    Utilities & green energy

    • Sewer: Septic Tank
    • Water: Community
    • Utilities for property: Cable Connected, Satellite Internet, Cable Internet, Cable Available
    Green energy
    • Energy efficient items: Thermostat

    Community & neighborhood

    Security
    • Security features: Smoke Detector(s)
    Community
    • Community features: Common Areas, Tennis Court(s), Pool, Golf, Fishing, Gated, Dining - Country Club, Resort Property, Boat Ramp, Boat Dock - Slip, Boat House, Green Belt, RV Parking, Playground, Lake
    Location
    • Region: Hideaway
    • Subdivision: Hide A Way Lake

    HOA & financial

    HOA
    • Has HOA: Yes
    • HOA fee: $256 monthly

    Other

    Other facts
    • Listing terms: Conventional,FHA,VA Loan,Cash,USDA Loan
    • Road surface type: Paved

    Price history

    DateEventPrice
    11/17/2023Sold--
    Source: GTARMLS #23011298 Report a problem
    11/13/2023Pending sale$449,900$193/sqft
    Source: NTREIS #20402467 Report a problem
    10/12/2023Contingent$449,900$193/sqft
    Source: NTREIS #20402467 Report a problem
    10/12/2023Pending sale$449,900$193/sqft
    Source: GTARMLS #23011298 Report a problem
    8/21/2023Listed for sale$449,900+52.5%$193/sqft
    Source: GTARMLS #23011298 Report a problem
    6/3/2017Listing removed$295,000$126/sqft
    Source: Residential Brokerage #10079187 Report a problem
    4/16/2017Price change$295,000-1.6%$126/sqft
    Source: Coldwell Banker Residential Brokerage - Tyler #10079187 Report a problem
    3/18/2017Listed for sale$299,900+46.4%$128/sqft
    Source: Coldwell Banker Residential Brokerage - Tyler #10079187 Report a problem
    12/2/2011Listing removed$204,900$88/sqft
    Source: RealEdge Real Estate #11617927 Report a problem
    5/14/2011Price change$204,900+3%$88/sqft
    Source: NCI #10010539 Report a problem
    11/19/2010Price change$199,000-4.8%$85/sqft
    Source: The I-20 Team Real Estate #11501501 Report a problem
    11/11/2010Listed for sale$209,000$89/sqft
    Source: The I-20 Team Real Estate #11501501 Report a problem
    10/20/2008Sold--
    Source: Agent Provided Report a problem

    Public tax history

    YearProperty taxesTax assessment
    2024$3,477 -6.1%$366,761 -3.9%
    2023$3,702 -14.5%$381,733 +27%
    2022$4,328 +4%$300,537 +16.3%
    2021$4,163 -3.6%$258,338
    2020$4,317 +1.3%$258,338 +7%
    2019$4,260 +5%$241,475 +5.7%
    2018$4,055 +10.8%$228,453 +19.9%
    2017$3,659 +5%$190,562 +5.6%
    2016$3,484 +9%$180,532 +6.6%
    2015$3,195 $169,356
    2014$3,195 -1.2%--
    2013$3,235 +2.5%--
    2012$3,155 +31.4%--
    2011$2,402 --
    2010-- $160,880 -4.4%
    2009-- $168,363 +27%
    2008-- $132,600
    2007-- $132,600 -3.8%
    2006-- $137,900 +4.9%
    2005-- $131,500 +4%
    2004-- $126,400 +6.1%
    2003-- $119,100 +10.9%
    2002-- $107,400
    2001-- $107,400 +6.5%
    2000-- $100,800

    Find assessor info on the county website

    Neighborhood: 75771

    Nearby schools

    GreatSchools rating
    Schools provided by the listing agent
    • Elementary: Lindale
    • Middle: Lindale
    • High: Lindale

    Source: GTARMLS. This data may not be complete. We recommend contacting the local school district to confirm school assignments for this home.

    Sell for more on Zillow
    Get a Zillow Showcase℠ listing at no additional cost and you could sell for .
    $423,800
    2% more
    +$8,476
    With Zillow Showcase(estimated)
    $432,276