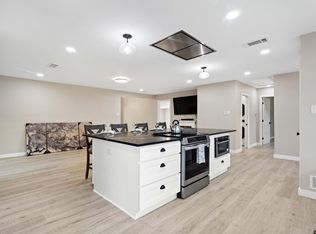
Get ready to love where you live! Hideaway, Texas is a 24-hour gated, Security Guarded, city with a resort community atmosphere offering Golf, Tennis, Pickle Ball, Community Pool, Parks, Dog Park, RV area for visiting company, recycling, three lakes, trails, over-the-top 4th of July Fireworks and more. Every bit of that fun comes with this amazing 4-3-2 home with two office spaces and multiple up-dates! The beautifully landscaped front yard has a circular driveway and three cascading patios. The backyard sports a huge, covered entertainment area and a water spigot right next to the fenced garden. Enjoy a quiet time in the reading nook of your primary bedroom! The en suite bathroom has a walk-in closet, a shower updated in 2022, spa tub, double sinks and a beautiful make-up area. The primary suite is split from the remaining 3 bedrooms, one of which also has an en suite bathroom. The third full bath is between the other two bedrooms. A spacious office, which can easily be converted into a fifth bedroom with a closet, is next to the entry hall. Gather in the bright living area where light streams in through the oversized skylight and the wonderful woodburning fireplace can even be enjoyed from the adjoining dining area. The galley kitchen has a great deal of cabinets plus, a new dishwasher, and double ovens were installed in 2022. The double door pantry is a blessing, as is the mud room just inside the door from the garage. A second office space is in the laundry room and the last room to note is the delightful, screened in Sunroom with stairs leading to the upper entertainment area where you can enjoy the sound of rain on the metal roof. The shingled roof on the house is 2 years old. Schedule your showing today — and come see how this home and its community offer the perfect balance of everyday luxury and active resort-style living. See additional updates in the documents section.
Sold
Price Unknown
412 Hideaway Ln E, Hideaway, TX 75771
4beds
2,635sqft
Single Family Residence
Built in 1983
-- sqft lot
$405,600 Zestimate®
$--/sqft
$2,763 Estimated rent
Home value
$405,600
$377,000 - $434,000
$2,763/mo
Zestimate® history
Owner options
List your home for rent
$2,763/mo
Rent Zestimate®
Find your next renter with Zillow Rental Manager. Plus, with online applications, you can quickly screen prospective tenants – for free.
$2,763/mo
Rent Zestimate®
Refinance and save
$284/mo
Est. payment
Refinancing to a lower rate could help reduce your monthly payments and save thousands over the life of the loan.
$284/mo
Est. payment
Explore your selling options
Work with a Zillow partner agent
Leverage their expertise and Zillow's premium Showcase listings to get your home seen by more buyers.
Get startedList with your own agent
Get your home in front of millions of buyers by listing it on Zillow.
Learn how to do itSell it yourself
Take full control of how buyers see your home on Zillow by listing For Sale by Owner (FSBO).
List your homeWhat's special
Fenced gardenSpa tubCircular drivewayThree cascading patiosDouble sinksBeautiful make-up areaHuge covered entertainment area
Zillow last checked:
Listing updated:
Listed by:
Julie Ziglar Norman,
Ziglar Realty
Bought with:
Jeffrey Larry, TREC# 0658957
Source: GTARMLS,MLS#: 25017027
Facts & features
Interior
Bedrooms & bathrooms
- Bedrooms: 4
- Bathrooms: 3
- Full bathrooms: 3
Rooms
- Room types: Office, Family Room, Utility Room, Sunroom, 1 Living Area
Primary bedroom
- Features: Master Bedroom Split, Sitting Area in Master
Bedroom
- Features: Walk-In Closet(s)
Bathroom
- Features: Shower and Tub, Ceramic Tile, Soaking Tub
Dining room
- Features: Den/Dining Combo
Heating
- Central/Electric, Zoned
Cooling
- Central Electric, Ceiling Fan(s), Roof Turbine(s)
Appliances
- Included: Range/Oven-Electric, Dishwasher, Disposal, Double Oven
Features
- Ceiling Fan(s), Pantry
- Flooring: Vinyl Plank
- Doors: Storm Door(s)
- Windows: Double Pane Windows
- Has fireplace: Yes
- Fireplace features: Brick
Interior area
- Total structure area: 2,635
- Total interior livable area: 2,635 sqft
Property
Parking
- Total spaces: 2
- Parking features: Garage Faces Front
- Garage spaces: 2
- Has uncovered spaces: Yes
Features
- Levels: One
- Stories: 1
- Patio & porch: Patio Open, Patio Covered, Porch
- Exterior features: Gutter(s)
- Pool features: None
- Fencing: Wood,Chain Link
Details
- Additional structures: None
- Parcel number: 115000000000083000
- Special conditions: Homeowner's Assn Dues
Construction
Type & style
- Home type: SingleFamily
- Architectural style: Traditional
- Property subtype: Single Family Residence
Materials
- Brick and Wood, Siding
- Foundation: Slab
- Roof: Composition
Condition
- Year built: 1983
Community & HOA
Community
- Subdivision: HIDE A WAY LAKE
HOA
- Has HOA: Yes
- HOA fee: $284 monthly
Location
- Region: Hideaway
Financial & listing details
- Tax assessed value: $394,057
- Annual tax amount: $5,922
- Date on market: 11/23/2025
- Listing terms: Conventional,FHA,VA Loan,Cash
Price history
| Date | Event | Price |
|---|---|---|
| 1/21/2026 | Sold | -- |
Source:  GTARMLS #25017027 Report a problem GTARMLS #25017027 Report a problem | ||
| 1/6/2026 | Pending sale | $410,000$156/sqft |
Source: NTREIS #21117782 Report a problem | ||
| 12/27/2025 | Contingent | $410,000$156/sqft |
Source: NTREIS #21117782 Report a problem | ||
| 12/27/2025 | Pending sale | $410,000$156/sqft |
Source: GTARMLS #25017027 Report a problem | ||
| 12/10/2025 | Price change | $410,000-3.5%$156/sqft |
Source: GTARMLS #25017027 Report a problem | ||
| 11/23/2025 | Listed for sale | $425,000-15%$161/sqft |
Source: GTARMLS #25017027 Report a problem | ||
| 8/14/2023 | Sold | -- |
Source: GTARMLS #23007354 Report a problem | ||
| 7/13/2023 | Contingent | $499,900$190/sqft |
Source: GTARMLS #23007354 Report a problem | ||
| 6/7/2023 | Listed for sale | $499,900+128.3%$190/sqft |
Source: GTARMLS #23007354 Report a problem | ||
| 9/23/2014 | Sold | -- |
Source: Agent Provided Report a problem | ||
| 7/22/2014 | Listed for sale | $219,000+9.5%$83/sqft |
Source: Real Edge Real Estate-Lindale Report a problem | ||
| 12/21/2011 | Sold | -- |
Source: Agent Provided Report a problem | ||
| 5/21/2011 | Listed for sale | $200,000$76/sqft |
Source: Pressley Real Estate #11595507 Report a problem | ||
Public tax history
| Year | Property taxes | Tax assessment |
|---|---|---|
| 2024 | $4,971 +15.3% | $394,057 -11.8% |
| 2023 | $4,312 -13% | $446,617 +26.7% |
| 2022 | $4,956 +4.4% | $352,486 +20.6% |
| 2021 | $4,748 -3.6% | $292,176 |
| 2020 | $4,924 -0.2% | $292,176 +5.6% |
| 2019 | $4,932 +3.9% | $276,754 +4.7% |
| 2018 | $4,747 +7.5% | $264,333 +6.5% |
| 2017 | $4,417 +10.3% | $248,167 +10% |
| 2016 | $4,004 +24.2% | $225,600 +4.6% |
| 2015 | $3,224 | $215,611 |
| 2014 | $3,224 +10% | -- |
| 2013 | $2,930 +11.9% | -- |
| 2012 | $2,618 -3.3% | -- |
| 2011 | $2,706 | -- |
| 2010 | -- | $148,471 |
| 2009 | -- | $148,471 +0% |
| 2008 | -- | $148,400 |
| 2007 | -- | $148,400 +3.4% |
| 2006 | -- | $143,500 +5.1% |
| 2005 | -- | $136,500 |
| 2004 | -- | $136,500 +2.9% |
| 2003 | -- | $132,700 +10.8% |
| 2002 | -- | $119,800 |
| 2001 | -- | $119,800 +47.5% |
| 2000 | -- | $81,200 |
Find assessor info on the county website
Neighborhood: 75771
Nearby homes
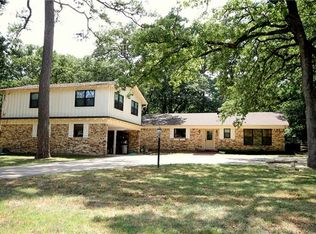
- $349,9003 bd2 ba1.6k sqft414 Hideaway Ln E, Hideaway, TX 75771For Sale
- $253,6003 bd4 ba1.4k sqft410 Hideaway Ln E, Hideaway, TX 75771Off Market
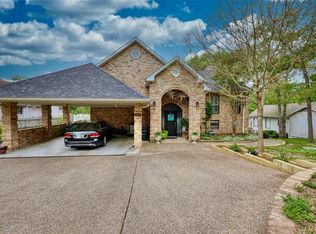
- $627,5004 bd3 ba3k sqft410 Hide A Way Lane Central, Hideaway, TX 75771Off Market
- $---- bd-- ba-- sqft408 Hideaway Ln Central, Hideaway, TX 75771Off Market
- $358,900-- bd2 ba2.4k sqft411 Hideaway Ln E, Hideaway, TX 75771Off Market
- $266,0003 bd2 ba1.5k sqft413 Hideaway Ln E, Hideaway, TX 75771Off Market
- $--3 bd2 ba1.6k sqft409 Hide A Way Ln E, Lindale, TX 75771Sold
- $--4 bd3 ba2.3k sqft413 Lone Star Ln, Hideaway, TX 75771Sold
Nearby schools
GreatSchools rating
- 10/10Velma Penny Elementary SchoolGrades: 1-3Distance: 2.2 mi
- 9/10Lindale Junior High SchoolGrades: 7-8Distance: 2.8 mi
- 8/10Lindale High SchoolGrades: 9-12Distance: 3.6 mi
Schools provided by the listing agent
- Elementary: Lindale
- Middle: Lindale
- High: Lindale
Source: GTARMLS. This data may not be complete. We recommend contacting the local school district to confirm school assignments for this home.
Sell for more on Zillow
Get a Zillow Showcase℠ listing at no additional cost and you could sell for .
$405,600
2% more
+$8,112
With Zillow Showcase(estimated)
$413,712
- Texas
- Smith County
- Hideaway
- 75771
- 412 Hideaway Ln E
Nearby cities
Nearby zip codes
Other Hideaway Topics
