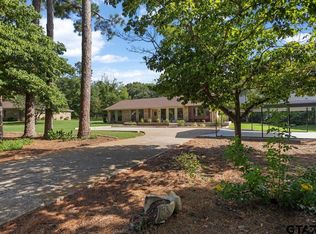
Welcome to your enchanting East Texas retreat, where this charming cottage is in a setting that feels like a permanent vacation. This delightful two-bedroom, two-bathroom gem has been thoughtfully updated to deliver a lifestyle that perfectly balances comfort and elegance. Step inside and discover an open floor plan adorned with beautiful vinyl plank flooring that flows seamlessly throughout the living spaces. The fireplace serves as a captivating centerpiece, promising warmth and ambiance when cooler evenings eventually return — though for now, the breezy summer nights steal the show. The kitchen boasts stunning quartz countertops and a breakfast bar that transforms morning coffee into an occasion worth savoring. Both primary bedrooms offer generous proportions and private bathrooms, ensuring that every occupant enjoys their own personal sanctuary. The versatile sunroom is a chameleon of a space — equally suited as a formal dining area, a sophisticated home office, or a cozy den where weekend naps become an art form. Outside, the magic continues. A brand-new back porch overlooks a beautifully treed lot that provides a canopy of shade and privacy — an absolute blessing during those long, sun-drenched afternoons. The detached carport features a dedicated workshop area, perfect for the hobbyist or tinkerer who needs room to create. And for those who fancy themselves anglers of distinction, the best fishing spot on the lake awaits just a leisurely stroll away. Opportunities this charming rarely present themselves in such an idyllic setting. Schedule your private showing today and prepare to be irrevocably captivated.
For sale
$225,000
1507 Tanglewood Dr E, Hideaway, TX 75771
2beds
1,430sqft
:
Get pre-qualified$2,115/mo
Single Family Residence
Built in 1974
0.34 Acres Lot
$215,100 Zestimate®
$157/sqft
$340/mo HOA
What's special
Open floor planVersatile sunroomBeautiful vinyl plank flooringStunning quartz countertopsTwo-bedroom two-bathroomBreakfast barBrand-new back porch
- 108 days |
- 279 |
- 15 |
Zillow last checked:
Listing updated:
Listed by:
Stacie Neill 903-752-1218,
ADT Realty Brokers
Source: GTARMLS,MLS#: 26005458
Facts & features
Interior
Bedrooms & bathrooms
- Bedrooms: 2
- Bathrooms: 2
- Full bathrooms: 2
Rooms
- Room types: Den, Family Room, 1 Living Area
Primary bedroom
- Features: Master Bedroom Split
Bedroom
- Level: Main
Bathroom
- Features: Shower Only, Other /See Remarks
Dining room
- Features: Den/Dining Combo
Kitchen
- Features: Kitchen/Eating Combo, Breakfast Bar
Heating
- Central/Electric
Cooling
- Central Electric
Appliances
- Included: Range/Oven-Electric, Dishwasher, Disposal, Microwave
Features
- Ceiling Fan(s), Pantry
- Flooring: Vinyl Plank
- Windows: Blinds
- Has fireplace: Yes
- Fireplace features: Electric
Interior area
- Total structure area: 1,430
- Total interior livable area: 1,430 sqft
Property
Parking
- Parking features: Detached
- Has garage: Yes
Features
- Levels: One
- Stories: 1
- Patio & porch: Patio Open, Patio Covered, Porch
- Exterior features: Gutter(s)
- Pool features: Other/See Remarks
- Fencing: None
- Body of water: Hide-A-Way Lake
Lot
- Size: 0.34 Acres
Details
- Additional structures: Workshop
- Parcel number: 115000000000116100
- Special conditions: Homeowner's Assn Dues
Construction
Type & style
- Home type: SingleFamily
- Architectural style: Cottage
- Property subtype: Single Family Residence
Materials
- Wood Frame
- Foundation: Pillar/Post/Pier
- Roof: Composition
Condition
- Year built: 1974
Utilities & green energy
- Utilities for property: Cable Available
Community & HOA
Community
- Features: Common Areas, Tennis Court(s), Pool, Golf, Fishing, Gated, Dining - Country Club, Resort Property, Boat Ramp, Boat Dock - Slip, Green Belt, RV Parking, Other, Playground, Lake
- Security: Smoke Detector(s)
- Subdivision: Hideaway Lake
HOA
- Has HOA: Yes
- HOA fee: $340 monthly
Location
- Region: Hideaway
Financial & listing details
- Price per square foot: $157/sqft
- Tax assessed value: $157,468
- Annual tax amount: $547
- Date on market: 4/17/2026
- Listing terms: Credit Check Required,Conventional,FHA,VA Loan,Cash
Estimated market value
$215,100
$204,000 - $226,000
$1,714/mo
Price history
| Date | Event | Price |
|---|---|---|
| 4/17/2026 | Listed for sale | $225,000$157/sqft |
Source:  GTARMLS #26005458 Report a problem GTARMLS #26005458 Report a problem | ||
| 8/13/2020 | Sold | -- |
Source: GTARMLS #10123427 Report a problem | ||
Public tax history
| Year | Property taxes | Tax assessment |
|---|---|---|
| 2024 | $1,117 -0.2% | $157,468 -16% |
| 2023 | $1,119 -34% | $187,541 +28.5% |
| 2022 | $1,695 | $145,918 +28.2% |
| 2021 | $1,695 +844.2% | $113,825 +17% |
| 2020 | $180 | $97,292 +7.1% |
| 2019 | $180 | $90,845 +3.7% |
| 2018 | $180 | $87,645 +1.2% |
| 2017 | $180 | $86,636 +7.1% |
| 2016 | $180 -39% | $80,860 +6% |
| 2015 | $294 | $76,266 |
| 2014 | $294 +16.7% | -- |
| 2013 | $252 | -- |
| 2012 | $252 | -- |
| 2011 | $252 | -- |
| 2010 | -- | $72,310 -0.1% |
| 2009 | -- | $72,376 0% |
| 2008 | -- | $72,400 |
| 2007 | -- | $72,400 +0.7% |
| 2006 | -- | $71,900 +6.7% |
| 2005 | -- | $67,400 |
| 2004 | -- | $67,400 +2.4% |
| 2003 | -- | $65,800 +16.5% |
| 2002 | -- | $56,500 |
| 2001 | -- | $56,500 +6.2% |
| 2000 | -- | $53,200 |
Find assessor info on the county website
Monthly payment
Est. payment
Payment breakdown
Explore the cost of this home by adjusting the details. Changes won't be saved.Climate risks
Neighborhood: 75771
Nearby schools
GreatSchools rating
- 10/10Velma Penny Elementary SchoolGrades: 1-3Distance: 2.4 mi
- 9/10Lindale Junior High SchoolGrades: 7-8Distance: 3.3 mi
- 8/10Lindale High SchoolGrades: 9-12Distance: 3.8 mi
Schools provided by the listing agent
- Elementary: Lindale
- Middle: Lindale
- High: Lindale
Source: GTARMLS. This data may not be complete. We recommend contacting the local school district to confirm school assignments for this home.
- $309,1003 bd2 ba1.9k sqft1509 Tanglewood Dr E, Hideaway, TX 75771Off Market
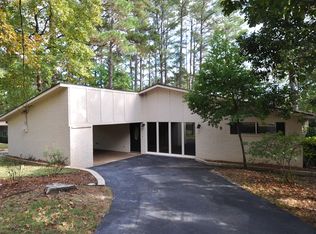
- $149,9003 bd2 ba1.4k sqft1505 Tanglewood Dr E, Hideaway, TX 75771For Sale

- $274,0003 bd2 ba1.8k sqft1508 Tanglewood Dr E, Hideaway, TX 75771Off Market
- $--3 bd2 ba1.6k sqft1511 Tanglewood Dr E, Hideaway, TX 75771Sold

- $234,9002 bd2 ba1.2k sqft1503 Tanglewood Dr E, Hideaway, TX 75771Off Market
- $240,7003 bd2 ba1.6k sqft1510 Tanglewood Dr E, Hideaway, TX 75771Off Market
- $286,4003 bd2 ba1.8k sqft1506 Tanglewood Dr E, Hideaway, TX 75771Off Market
- $253,600-- bd2 ba1.6k sqft1513 Tanglewood Dr E, Hideaway, TX 75771Off Market
A local agent can set up tours, give advice and negotiate with sellers.
A local lender can help you make sure your offer is ready when you are.
Similar homes
- $215,0002 bd2 ba1.4k sqft127 Birdie Ln, Lindale, TX 75771For Sale
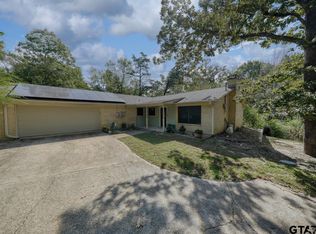 MLS ID #26010086, Emily Santina, Keller Williams Realty-Tyler. GTARMLS
 - $249,9993 bd2 ba1.4k sqft1210 Hilltop Run, Hideaway, TX 75771For Sale
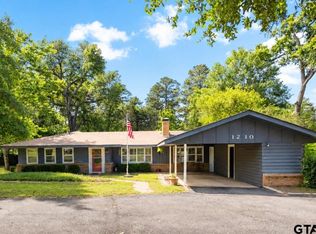 MLS ID #26006393, Beth Knox, ADT Realty Brokers. GTARMLS
 - $250,0003 bd2 ba1.9k sqft1656 Pineview Ln, Hideaway, TX 75771For Sale
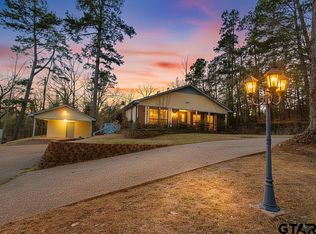 MLS ID #26002374, Tim Schlesener, Better Homes & Gardens Real Es. GTARMLS
 - $264,9003 bd2 ba1.6k sqft208 Treetop Ln, Hideaway, TX 75771For Sale
 MLS ID #26010151, Nita Cunningham, ADT Realty Brokers. GTARMLS
 - $250,0004 bd2 ba2k sqft531 Dogwood Ln, Hideaway, TX 75771For SaleMLS ID #25015148, Emily Santina, Keller Williams Realty-Tyler. GTARMLS
- $274,5002 bd2 ba1.8k sqft241 Hide A Way Lane Central, Lindale, TX 75771For SaleMLS ID #26007333, Melisa Terry, ADT Realty Brokers. GTARMLS
- $247,0003 bd2 ba1.7k sqft210 Treetop Ln, Hideaway, TX 75771For SaleMLS ID #26005375, Shirley Moore, Keller Williams Realty-Tyler. GTARMLS
- $244,9992 bd2 ba1.3k sqft14340 State Highway 110 N, Tyler, TX 75704For SaleMLS ID #26010251, April Shipman, Leslie Cain Realty, LLC. GTARMLS
- $299,9004 bd2 ba1.5k sqft329 Lone Star Ln, Lindale, TX 75771For SaleMLS ID #26006519, Melisa Terry, ADT Realty Brokers. GTARMLS
- $269,0003 bd2 ba1.7k sqft1327 Bridle Path Ln, Hideaway, TX 75771For SaleMLS ID #26005571, Melisa Terry, ADT Realty Brokers. GTARMLS
- $265,0003 bd2 ba1.4k sqft324 Texas Dr, Hideaway, TX 75771For SaleMLS ID #26007205, Valerie Bonds, Better Homes & Gardens Real Es. GTARMLS
- $249,9003 bd2 ba1.3k sqft213 Freeman St, Lindale, TX 75771For SaleMLS ID #26003764, Austin McFarland, The Brian Chinn Team, eXp Realty. GTARMLS
- $235,0003 bd2 ba2k sqft260 Washington St, Van, TX 75790For SaleMLS ID #26010692, Derek Harris, Leslie Cain Realty, LLC. GTARMLS
- $279,0003 bd3 ba1.9k sqft520 Dogwood Ln, Hideaway, TX 75771For SaleMLS ID #25001258, Robbie Lyons, Better Homes & Gardens Real Es. GTARMLS
- $289,9003 bd2 ba1.6k sqft15443 Anna Ln, Lindale, TX 75771For SaleMLS ID #20265292, Angela M Shearer, Integrity Real Estate Brokerage. LGVBOARD
- $319,0003 bd2 ba1.6k sqft414 Hideaway Ln E, Hideaway, TX 75771For SaleMLS ID #26009246, Bill Childress, Red Bus Realty. GTARMLS
- $279,0003 bd2 ba1.4k sqft605 Penny Ln, Lindale, TX 75771For SaleMLS ID #26007427, Charlotte Williams, Keller Williams Realty-Tyler. GTARMLS
- $289,5004 bd2 ba1.5k sqft393 Noah Ln, Lindale, TX 75771For SaleMLS ID #26005182, Benjamin Wooten, Coldwell Banker Home Place-Henderson. GTARMLS
- $331,0003 bd2 ba1.9k sqft1339 Bridle Path Ln, Hideaway, TX 75771For SaleMLS ID #26002468, Valerie Bonds, Better Homes & Gardens Real Es. GTARMLS
- $229,4002 bd1 ba1.2k sqft311 Johnson Rd, Winona, TX 75792For SaleMLS ID #26009718, Pam Jones, National Agent Network. GTARMLS
