Lovely traditional home in the coveted Lindale I.S.D. Home is move in ready, with a nice sized living area with brick wood burning fireplace, built-in's, and ceiling fan. Living room adjoins a nice dining area which flows into the kitchen with a granite countertop, white cabinets and a dishwasher, range/oven, microwave, and refrigerator which all convey with the home. Kitchen has lots of cabinet space and a nice pantry adjacent to laundry room with a washer and dryer that convey as well. Two nice sized guest bedrooms share a hall bath with shower/tub combo, marble countertops, and tile floors. The master has its own bath with an updated shower, marble countertops, and tile floors. All bedrooms are carpeted, living area, dining and hallway all have wood laminate floors. Ceiling fans are found throughout the home to keep things cool in the summer. An added plus is all the extra storage space. Outside you will find a really nice wooden deck overlooking a tree covered yard. There are no homes behind you which provides extra privacy while sitting on the deck. This is a great home for a family or for retirees. Come see it today. Priced to sell!!
Sold
Price Unknown
1511 Tanglewood Dr E, Hideaway, TX 75771
3beds
1,633sqft
Single Family Residence
Built in 1977
-- sqft lot
$288,900 Zestimate®
$--/sqft
$1,983 Estimated rent
Home value
$288,900
$269,000 - $312,000
$1,983/mo
Zestimate® history
Owner options
List your home for rent
$1,983/mo
Rent Zestimate®
Find your next renter with Zillow Rental Manager. Plus, with online applications, you can quickly screen prospective tenants – for free.
$1,983/mo
Rent Zestimate®
Refinance and save
$284/mo
Est. payment
Refinancing to a lower rate could help reduce your monthly payments and save thousands over the life of the loan.
$284/mo
Est. payment
Explore your selling options
Work with a Zillow partner agent
Leverage their expertise and Zillow's premium Showcase listings to get your home seen by more buyers.
Get startedList with your own agent
Get your home in front of millions of buyers by listing it on Zillow.
Learn how to do itSell it yourself
Take full control of how buyers see your home on Zillow by listing For Sale by Owner (FSBO).
List your homeWhat's special
Brick wood burning fireplaceWood laminate floorsCeiling fansTile floorsDining areaGranite countertopWasher and dryer
Zillow last checked:
Listing updated:
Listed by:
Dianne Brown 903-216-5518,
Better Homes & Gardens Real Estate I-20 Team,
Joan Lackey 903-360-2988
Bought with:
Derek Harris, TREC# 0705566
Source: GTARMLS,MLS#: 25008482
Facts & features
Interior
Bedrooms & bathrooms
- Bedrooms: 3
- Bathrooms: 2
- Full bathrooms: 2
Rooms
- Room types: Utility Room, 1 Living Area
Bedroom
- Level: Main
Bathroom
- Features: Shower Only, Shower and Tub, Bar, Marble
Dining room
- Features: Den/Dining Combo
Kitchen
- Features: Breakfast Bar, Breakfast Room
Heating
- Central/Electric, Fireplace(s)
Cooling
- Central Electric, Ceiling Fan(s)
Appliances
- Included: Range/Oven-Electric, Dishwasher, Refrigerator, Electric Water Heater
Features
- Paneling, Ceiling Fan(s), Pantry
- Flooring: Carpet, Laminate, Tile
- Number of fireplaces: 1
- Fireplace features: One Wood Burning
Interior area
- Total structure area: 1,633
- Total interior livable area: 1,633 sqft
Property
Parking
- Total spaces: 2
- Parking features: Garage Faces Front
- Garage spaces: 2
- Has uncovered spaces: Yes
Features
- Levels: One
- Stories: 1
- Entry location: 1st floor
- Patio & porch: Deck Open
- Exterior features: Sprinkler System
- Pool features: None
- Fencing: None
- Body of water: Hide-A-Way Lake
Lot
- Features: Subdivision Lot, Wooded
Details
- Additional structures: None
- Parcel number: 115000000000116300
- Special conditions: Fees/Assessments Required,Homeowner's Assn Dues
Construction
Type & style
- Home type: SingleFamily
- Architectural style: Traditional
- Property subtype: Single Family Residence
Materials
- Brick Veneer, Wood Based Siding
- Foundation: Slab
- Roof: Composition
Condition
- Year built: 1977
Utilities & green energy
- Sewer: Aerobic Septic
- Water: Private
- Utilities for property: Cable Connected, Cable Internet, Satellite Internet, Cable Available
Community & HOA
Community
- Features: Common Areas, Tennis Court(s), Pool, Golf, Fishing, Gated, Dining - Country Club, Boat Ramp, Boat Dock - Slip, RV Parking, Other, Playground, Lake
- Subdivision: Hideaway Lake
HOA
- Has HOA: Yes
- HOA fee: $284 monthly
Location
- Region: Hideaway
Financial & listing details
- Tax assessed value: $248,648
- Annual tax amount: $1,380
- Date on market: 9/17/2025
- Listing terms: Cash,Conventional,FHA,VA Loan
Price history
| Date | Event | Price |
|---|---|---|
| 7/18/2025 | Sold | -- |
Source:  GTARMLS #25008482 Report a problem GTARMLS #25008482 Report a problem | ||
| 6/19/2025 | Pending sale | $289,900$178/sqft |
Source: GTARMLS #25008482 Report a problem | ||
| 6/4/2025 | Listed for sale | $289,900+13.7%$178/sqft |
Source: GTARMLS #25008482 Report a problem | ||
| 11/22/2021 | Sold | -- |
Source: GTARMLS #10138621 Report a problem | ||
| 10/27/2021 | Pending sale | $255,000$156/sqft |
Source: GTARMLS #10138621 Report a problem | ||
| 10/27/2021 | Contingent | $255,000$156/sqft |
Source: NTREIS #14645642 Report a problem | ||
| 9/28/2021 | Listed for sale | $255,000$156/sqft |
Source: GTARMLS #10138621 Report a problem | ||
| 9/20/2021 | Contingent | $255,000$156/sqft |
Source: NTREIS #14645642 Report a problem | ||
| 9/19/2021 | Pending sale | $255,000$156/sqft |
Source: GTARMLS #10138621 Report a problem | ||
| 9/3/2021 | Price change | $255,000-3.8%$156/sqft |
Source: GTARMLS #10138621 Report a problem | ||
| 8/7/2021 | Listed for sale | $265,000$162/sqft |
Source: GTARMLS #10138621 Report a problem | ||
Public tax history
| Year | Property taxes | Tax assessment |
|---|---|---|
| 2024 | $1,381 -0.2% | $248,648 -16.6% |
| 2023 | $1,384 -39% | $298,121 +36.7% |
| 2022 | $2,268 +193.2% | $218,035 +36% |
| 2021 | $773 | $160,329 |
| 2020 | $773 | $160,329 +9.4% |
| 2019 | $773 | $146,560 +6% |
| 2018 | $773 | $138,296 -1.5% |
| 2017 | $773 | $140,414 +7.8% |
| 2016 | $773 -15.3% | $130,307 +6.8% |
| 2015 | $913 | $121,963 |
| 2014 | $913 | -- |
| 2013 | $913 | -- |
| 2012 | $913 | -- |
| 2011 | $913 | -- |
| 2010 | -- | $115,700 |
| 2009 | -- | $115,700 +0.4% |
| 2008 | -- | $115,200 |
| 2007 | -- | $115,200 +2.5% |
| 2006 | -- | $112,400 +3.1% |
| 2005 | -- | $109,000 |
| 2004 | -- | $109,000 +5.1% |
| 2003 | -- | $103,700 +11.5% |
| 2002 | -- | $93,000 |
| 2001 | -- | $93,000 +6.4% |
| 2000 | -- | $87,400 |
Find assessor info on the county website
Neighborhood: 75771
Nearby homes
- $248,500-- bd2 ba1.6k sqft1513 Tanglewood Dr E, Hideaway, TX 75771Off Market

- $312,5003 bd2 ba1.9k sqft1509 Tanglewood Dr E, Hideaway, TX 75771Off Market
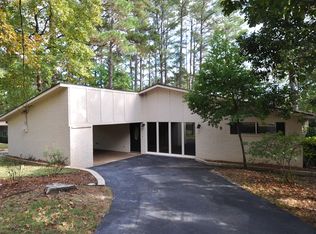
- $--2 bd2 ba1.5k sqft1515 Tanglewood Dr E, Hideaway, TX 75771Sold
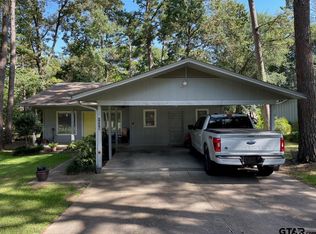
- $243,4003 bd2 ba1.6k sqft1510 Tanglewood Dr E, Hideaway, TX 75771Off Market

- $225,0002 bd2 ba1.4k sqft1507 Tanglewood Dr E, Hideaway, TX 75771For Sale
- $264,2003 bd2 ba2k sqft1517 Tanglewood Dr E, Hideaway, TX 75771Off Market
- $257,0003 bd2 ba1.3k sqft1514 Tanglewood Dr E, Hideaway, TX 75771Off Market
- $363,6003 bd2 ba2.2k sqft1509 Dolly Ln, Hideaway, TX 75771Off Market
Nearby schools
GreatSchools rating
- 10/10Velma Penny Elementary SchoolGrades: 1-3Distance: 2.3 mi
- 9/10Lindale Junior High SchoolGrades: 7-8Distance: 3.3 mi
- 8/10Lindale High SchoolGrades: 9-12Distance: 3.8 mi
Schools provided by the listing agent
- Elementary: Lindale
- Middle: Lindale
- High: Lindale
Source: GTARMLS. This data may not be complete. We recommend contacting the local school district to confirm school assignments for this home.
Sell for more on Zillow
Get a Zillow Showcase℠ listing at no additional cost and you could sell for .
$288,900
2% more
+$5,778
With Zillow Showcase(estimated)
$294,678
- Texas
- Smith County
- Hideaway
- 75771
- 1511 Tanglewood Dr E
Nearby cities
Nearby zip codes
Other Hideaway Topics
