Welcome to 210 Treetop Ln in the highly sought-after Hideaway community, where comfort, space, and resort-style living come together in one beautiful setting. This 3 bedroom, 2 bath home offers approximately 1,753 square feet and sits tucked among the trees, giving you that peaceful, private feel Hideaway is known for. Inside, you'll find a functional layout with spacious living areas, a cozy fireplace, and plenty of natural light throughout. One of the standout features is the sunroom, offering a bright and inviting space to relax, enjoy your morning coffee, or take in the views year-round. The home has been well maintained and offers a great opportunity for a buyer to make it their own over time. Step outside and enjoy a large yard with room to relax, entertain, or simply take in the quiet surroundings. Living in Hideaway means more than just owning a home—it's a lifestyle. Residents enjoy 24/7 gated security for peace of mind, three private lakes for fishing, boating, and relaxing waterfront views, 27 holes of golf with a pro shop and driving range, a clubhouse with dining, social events, and community gatherings, a pool and beach area, parks and walking trails, tennis courts, and a welcoming, active community atmosphere. Located in highly regarded Lindale ISD, known for its strong academic performance, quality schools, and commitment to student success, and just minutes from shopping and dining, this home offers the perfect balance of quiet living and everyday convenience. Don't miss your opportunity to own a home in one of East Texas' most desirable gated communities.
For sale
Price cut: $7.9K (7/21)
$247,000
210 Treetop Ln, Hideaway, TX 75771
3beds
1,753sqft
Single Family Residence
Built in 1982
-- sqft lot
$-- Zestimate®
$141/sqft
$345/mo HOA
What's special
Cozy fireplaceTennis courtsBright and inviting spaceTucked among the treesParks and walking trailsPool and beach area
- 176 days
- 84
- 5
Zillow last checked:
Listing updated:
Listed by:
Shirley Moore 903-221-7530,
Keller Williams Realty-Tyler
Source: GTARMLS,MLS#: 26005375
Facts & features
Interior
Bedrooms & bathrooms
- Bedrooms: 3
- Bathrooms: 2
- Full bathrooms: 2
Bathroom
- Features: Shower and Tub
Heating
- Central/Electric
Cooling
- Central Electric
Appliances
- Included: Electric Range
Features
- Fireplace features: Wood Burning
Interior area
- Total structure area: 1,753
- Total interior livable area: 1,753 sqft
Property
Parking
- Total spaces: 2
- Parking features: Garage
- Garage spaces: 2
Features
- Levels: One
- Stories: 1
- Patio & porch: Screened
- Pool features: None
- Fencing: Chain Link
- Body of water: Hide-A-Way Lake
Details
- Additional structures: Storage
- Parcel number: 115000000000047800
Construction
Type & style
- Home type: SingleFamily
- Architectural style: Traditional
- Property subtype: Single Family Residence
Materials
- Brick
- Foundation: Slab
- Roof: Composition
Condition
- Pre-owned
- Year built: 1982
Utilities & green energy
- Sewer: Conventional Septic
Community & HOA
Community
- Features: Lake
- Security: Smoke Detector(s)
- Subdivision: Hide A Way Lake
HOA
- Has HOA: Yes
- HOA fee: $345 monthly
Location
- Region: Hideaway
Financial & listing details
- Price per square foot: $141/sqft
- Tax assessed value: $259,493
- Annual tax amount: $386
- Date on market: 4/16/2026
Estimated market value
Not available
Estimated sales range
Not available
$1,981/mo
Price history
| Date | Event | Price |
|---|---|---|
| 7/21/2026 | Price change | $247,000-3.1%$141/sqft |
Source:  GTARMLS #26005375 Report a problem GTARMLS #26005375 Report a problem | ||
| 4/16/2026 | Listed for sale | $254,900$145/sqft |
Source: GTARMLS #26005375 Report a problem | ||
Public tax history
| Year | Property taxes | Tax assessment |
|---|---|---|
| 2024 | $387 | $259,493 -9.9% |
| 2023 | $387 -24.1% | $287,972 +27.5% |
| 2022 | $510 | $225,798 +24.6% |
| 2021 | $510 | $181,227 |
| 2020 | $510 | $181,227 +9.7% |
| 2019 | $510 | $165,177 +3.3% |
| 2018 | $510 | $159,961 +1.5% |
| 2017 | $510 | $157,536 +7.3% |
| 2016 | $510 -21.5% | $146,868 +7% |
| 2015 | $650 | $137,216 |
| 2014 | $650 | -- |
| 2013 | $650 | -- |
| 2012 | $650 | -- |
| 2011 | $650 | -- |
| 2010 | -- | $131,621 |
| 2009 | -- | $131,621 +0.5% |
| 2008 | -- | $131,000 |
| 2007 | -- | $131,000 -4% |
| 2006 | -- | $136,400 +5.1% |
| 2005 | -- | $129,800 +4.1% |
| 2004 | -- | $124,700 +6.1% |
| 2003 | -- | $117,500 +11.2% |
| 2002 | -- | $105,700 |
| 2001 | -- | $105,700 +6.7% |
| 2000 | -- | $99,100 |
Find assessor info on the county website
Monthly payment
Est. payment
Payment breakdown
Explore the cost of this home by adjusting the details. Changes won't be saved.Climate risks
Neighborhood: 75771
Nearby schools
Schools provided by the listing agent
- Elementary: Lindale
- Middle: Lindale
- High: Lindale
Source: GTARMLS. This data may not be complete. We recommend contacting the local school district to confirm school assignments for this home.
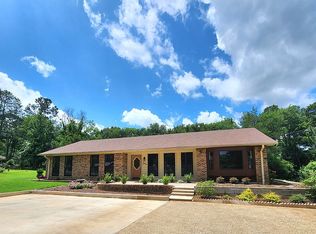


Similar homes
- $249,9003 bd2 ba2.2k sqft251 Texas Dr, Hideaway, TX 75771For Sale
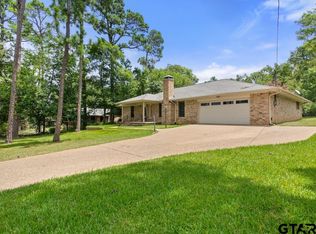 MLS ID #25010245, Bill Childress, Red Bus Realty. GTARMLS
 - $265,0003 bd3 ba1.9k sqft520 Dogwood Ln, Hideaway, TX 75771For Sale
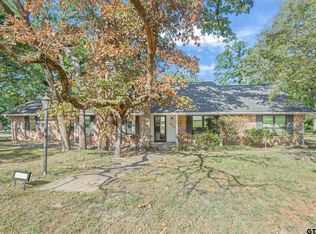 MLS ID #26012638, Rebecca Williams, Leslie Cain Realty, LLC. GTARMLS
 - $265,0003 bd2 ba1.4k sqft324 Texas Dr, Hideaway, TX 75771For Sale
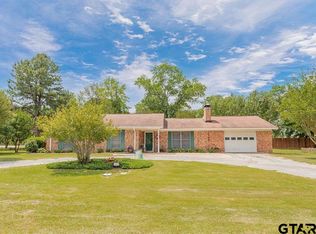 MLS ID #26007205, Valerie Bonds, Better Homes & Gardens Real Es. GTARMLS
 - $274,5002 bd2 ba1.8k sqft241 Hide A Way Lane Central, Lindale, TX 75771For Sale
 MLS ID #26007333, Melisa Terry, ADT Realty Brokers. GTARMLS
