Skip main navigation
Sold
  • Price Unknown

    848 County Road 2275, Mineola, TX 75773

    3beds
    2,301sqft
    Single Family Residence
    Built in 2024
    0.26 Acres Lot
    $683,200 Zestimate®
    $--/sqft
    $1,875 Estimated rent

    Home value

    $683,200

    $649,000 - $717,000

    $1,875/mo

    Zestimate® history
    Loading
    Loading...

    Owner options

    List your home for rent

    $1,875/mo

    Rent Zestimate®

    Find your next renter with Zillow Rental Manager. Plus, with online applications, you can quickly screen prospective tenants – for free.

    Learn more

    $1,875/mo

    Rent Zestimate®

    Refinance and save

    Refinancing to a lower rate could help reduce your monthly payments and save thousands over the life of the loan.

    See today's rates

    Explore your selling options

    Work with a Zillow partner agent

    Leverage their expertise and Zillow's premium Showcase listings to get your home seen by more buyers.

    Get started

    List with your own agent

    Get your home in front of millions of buyers by listing it on Zillow.

    Learn how to do it

    Sell it yourself

    Take full control of how buyers see your home on Zillow by listing For Sale by Owner (FSBO).

    List your home

    What's special

    Open floor planExtra parkingHigh-end laminate flooring throughoutFarmhouse sinkAbundance of high-end finishesGas fireplace with logsMarble countertops
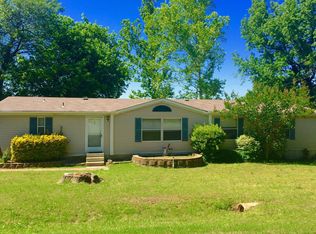
    Beautiful 2024 one-story lake home situated on three lots with stunning views of Lake Holbrook! From the moment you enter through the double beveled-glass doors, you’re welcomed by an open floor plan and an abundance of high-end finishes. The spacious living, dining, and kitchen areas are perfect for entertaining and feature a gas fireplace with logs, elegant chandeliers, and high-end laminate flooring throughout. The gourmet kitchen offers marble countertops, a large island, a farmhouse sink, gas cooktop, oven, microwave, and pantry. Just off the kitchen are a workout room, mudroom, and utility room with a farmhouse sink and access to the two car garage. The home features 3 bedrooms and 2 beautifully appointed baths. The primary suite enjoys beautiful lake views, while the luxurious bath includes double sinks, a bidet, and a steam shower. Enjoy outdoor living from the covered back porch with tongue-and-groove ceiling overlooking the lake. The covered boat dock features a boat slip, boat lift, double fans, and a storage shed for storing lake toys—perfect for relaxing and entertaining on the water. Additional features include extra parking, beautiful landscaping with a lake pump sprinkler system, a tankless water heater, a Generac generator, and a buried propane tank. This exceptional Lake Holbrook property combines modern luxury, beautiful design, and the ultimate lake lifestyle!

    Zillow last checked:

    Listing updated:

    Listed by:

    Kerin Guidry 0713936 (281)387-6850,

    INC Realty, LLC 972-351-1095

    Bought with:

    Julie Dailey, 0461510

    Exclusive Realty Group

    Source: NTREIS,MLS#: 21358482

    Facts & features

    Interior

    Bedrooms & bathrooms
    • Bedrooms: 3
    • Bathrooms: 2
    • Full bathrooms: 2
    Primary bedroom
    • Features: En Suite Bathroom
    • Level: First
    • Dimensions: 17 x 15
    Bedroom
    • Level: First
    • Dimensions: 12 x 14
    Bedroom
    • Features: Closet Cabinetry, Walk-In Closet(s)
    • Level: First
    • Dimensions: 13 x 15
    Primary bathroom
    • Features: Bidet, Built-in Features, Closet Cabinetry, Dual Sinks, En Suite Bathroom, Multiple Shower Heads, Stone Counters, Sink, Steam Shower
    • Level: First
    • Dimensions: 7 x 15
    Dining room
    • Level: First
    • Dimensions: 18 x 14
    Exercise room
    • Level: First
    • Dimensions: 10 x 11
    Other
    • Features: Built-in Features, Stone Counters
    • Level: First
    • Dimensions: 11 x 12
    Kitchen
    • Features: Breakfast Bar, Built-in Features, Eat-in Kitchen, Kitchen Island, Pantry, Stone Counters, Walk-In Pantry
    • Level: First
    • Dimensions: 14 x 21
    Living room
    • Features: Fireplace
    • Level: First
    • Dimensions: 20 x 18
    Utility room
    • Features: Built-in Features, Closet, Other, Utility Sink
    • Level: First
    • Dimensions: 10 x 21
    Heating
    • Central, Electric, Fireplace(s)
    Cooling
    • Central Air, Electric
    Appliances
    • Included: Some Gas Appliances, Dishwasher, Gas Cooktop, Gas Oven, Gas Range, Microwave, Plumbed For Gas, Tankless Water Heater, Vented Exhaust Fan
    • Laundry: Washer Hookup, Electric Dryer Hookup, Laundry in Utility Room
    Features
    • Built-in Features, Chandelier, Decorative/Designer Lighting Fixtures, Double Vanity, Eat-in Kitchen, High Speed Internet, Kitchen Island, Open Floorplan, Pantry, Cable TV, Walk-In Closet(s), Wired for Sound
    • Flooring: Luxury Vinyl Plank, Marble, Tile
    • Has basement: No
    • Number of fireplaces: 1
    • Fireplace features: Gas Log, Living Room, Propane
    Interior area
    • Total interior livable area: 2,301 sqft

    Property

    Parking
    • Total spaces: 2
    • Parking features: Additional Parking
    • Attached garage spaces: 2
    Features
    • Levels: One
    • Stories: 1
    • Patio & porch: Rear Porch, Front Porch, Covered, Deck
    • Exterior features: Boat Slip, Deck, Dock, Garden, Private Yard, Rain Gutters
    • Pool features: None
    • On waterfront: Yes
    • Waterfront features: Boat Dock/Slip, Boat Ramp/Lift Access, Lake Front, Waterfront
    Lot
    • Size: 0.26 Acres
    • Features: Back Yard, Lawn, Sprinkler System, Waterfront
    • Residential vegetation: Grassed
    Details
    • Additional structures: Boat House
    • Parcel number: R25871
    • Other equipment: Generator

    Construction

    Type & style
    • Home type: SingleFamily
    • Architectural style: Traditional,Detached
    • Property subtype: Single Family Residence
    Materials
    • Fiber Cement
    • Foundation: Slab
    • Roof: Composition
    Condition
    • Resale
    • Year built: 2024

    Utilities & green energy

    • Sewer: Aerobic Septic, Septic Tank
    • Water: Public
    • Utilities for property: Electricity Available, Electricity Connected, Natural Gas Available, Propane, Phone Available, Septic Available, Separate Meters, Water Available, Cable Available

    Community & HOA

    Community
    • Features: Boat Facilities, Dock, Fishing, Lake
    • Security: Fire Sprinkler System, Smoke Detector(s)
    • Subdivision: Bruners Retreat
    HOA
    • Has HOA: No
    Location
    • Region: Mineola

    Financial & listing details

    • Tax assessed value: $545,540
    • Annual tax amount: $6,879
    • Date on market: 8/13/2026
    • Cumulative days on market: 23 days
    • Listing terms: Cash,Conventional,VA Loan

    Price history

    DateEventPrice
    10/5/2026Sold--
    Source: NTREIS #21358482 Report a problem
    10/1/2026Pending sale$699,900$304/sqft
    Source: NTREIS #21358482 Report a problem
    9/4/2026Contingent$699,900$304/sqft
    Source: NTREIS #21358482 Report a problem
    8/25/2026Price change$699,900-11.3%$304/sqft
    Source: NTREIS #21358482 Report a problem
    8/13/2026Listed for sale$789,000+228.8%$343/sqft
    Source: NTREIS #21358482 Report a problem
    4/4/2023Sold--
    Source: GTARMLS #10158605 Report a problem
    1/26/2023Price change$240,000-15.8%$104/sqft
    Source: GTARMLS #10158605 Report a problem
    11/10/2022Listed for sale$285,000+280%$124/sqft
    Source: GTARMLS #10158605 Report a problem
    8/16/2021Listing removed--
    Source: Owner Report a problem
    5/18/2021Listed for sale$75,000$33/sqft
    Source: Owner Report a problem

    Public tax history

    YearProperty taxesTax assessment
    2026-- $545,540 -0.2%
    2025$5,264 +604.1%$546,730 +822.8%
    2024$748 $59,250 -12.1%
    2023-- $67,410 -16.7%
    2022$1,190 $80,890 -11.9%
    2021-- $91,795 +10%
    2020$64 $83,450 +8.4%
    2019-- $76,992 +10%
    2018-- $69,993 +10%
    2017-- $63,630
    2016-- $63,630
    2015-- $63,630
    2014-- $63,630
    2013-- $63,630
    2012-- $63,630
    2011-- $63,630
    2010-- $63,630 +4.4%
    2009-- $60,950
    2008-- $60,950 +17%
    2007-- $52,100
    Find assessor info on the county website

    Neighborhood: 75773

    Nearby schools

    GreatSchools rating
    Schools provided by the listing agent
    • Elementary: Albagolden
    • Middle: Albagolden
    • High: Albagolden
    • District: Alba-Golden ISD

    Source: NTREIS. This data may not be complete. We recommend contacting the local school district to confirm school assignments for this home.