Experience the laid-back charm of this rustic A-frame lakefront retreat, designed for relaxing weekends and outdoor fun. Vaulted tongue-and-groove pine walls and ceilings, rich hardwood floors, and an open living area create a cozy space to unwind after a day on the water. Floor-to-ceiling windows showcase beautiful lake views and fill the home with natural light, keeping you connected to the outdoors. A comfortable bedroom and loft offer inviting spaces to recharge. A flagstone path leads to a private dock with an electric boat lift—perfect for boating, fishing, or sunset cruises. A detached garage features an unfinished bonus room with a deck overlooking the lake, ideal for guests, a game room, or hobby space, with potential for a future bathroom addition. The property includes a certified, service-maintained aerobic septic drip system for easy ownership. Offered furnished and ready for immediate enjoyment, the retreat also includes a kayak, push mower, and riding mower—everything you need to jump right into lake living. Whether you’re seeking adventure or quiet relaxation, this A-frame is the perfect escape.
Sold
Price Unknown
812 County Road 2275, Mineola, TX 75773
2beds
1,249sqft
Single Family Residence
Built in 1985
7,187 Square Feet Lot
$391,200 Zestimate®
$--/sqft
$1,187 Estimated rent
Home value
$391,200
Estimated sales range
Not available
$1,187/mo
Zestimate® history
Owner options
List your home for rent
$1,187/mo
Rent Zestimate®
Find your next renter with Zillow Rental Manager. Plus, with online applications, you can quickly screen prospective tenants – for free.
$1,187/mo
Rent Zestimate®
Refinance and save
Refinancing to a lower rate could help reduce your monthly payments and save thousands over the life of the loan.
Explore your selling options
Work with a Zillow partner agent
Leverage their expertise and Zillow's premium Showcase listings to get your home seen by more buyers.
Get startedList with your own agent
Get your home in front of millions of buyers by listing it on Zillow.
Learn how to do itSell it yourself
Take full control of how buyers see your home on Zillow by listing For Sale by Owner (FSBO).
List your homeWhat's special
Detached garageRich hardwood floorsFloor-to-ceiling windowsNatural lightComfortable bedroomFlagstone pathBeautiful lake views
Zillow last checked:
Listing updated:
Listed by:
Kerin Guidry 0713936 (281)387-6850,
INC Realty, LLC 972-351-1095
Bought with:
Non-NTREIS MLS Licensee
NON MLS
Source: NTREIS,MLS#: 21219158
Facts & features
Interior
Bedrooms & bathrooms
- Bedrooms: 2
- Bathrooms: 1
- Full bathrooms: 1
Primary bedroom
- Level: First
- Dimensions: 16 x 14
Bedroom
- Features: Built-in Features
- Level: Second
- Dimensions: 18 x 10
Primary bathroom
- Features: Solid Surface Counters, Separate Shower
- Level: First
- Dimensions: 5 x 6
Kitchen
- Features: Breakfast Bar, Built-in Features, Dual Sinks, Eat-in Kitchen, Kitchen Island, Pantry
- Level: First
- Dimensions: 15 x 11
Living room
- Features: Built-in Features, Ceiling Fan(s), Fireplace
- Level: First
- Dimensions: 13 x 15
Heating
- Electric, Fireplace(s), Heat Pump
Cooling
- Central Air, Ceiling Fan(s), Electric, ENERGY STAR Qualified Equipment, Heat Pump
Appliances
- Included: Convection Oven, Dryer, Electric Cooktop, Electric Oven, Electric Water Heater, Microwave, Refrigerator
- Laundry: Common Area, Washer Hookup, Dryer Hookup, ElectricDryer Hookup, Stacked
Features
- Built-in Features, Cathedral Ceiling(s), Eat-in Kitchen, High Speed Internet, Kitchen Island, Loft, Open Floorplan, Pantry, Cable TV, Vaulted Ceiling(s), Natural Woodwork, Walk-In Closet(s)
- Flooring: Bamboo, Carpet, Hardwood, Laminate, Wood
- Has basement: No
- Number of fireplaces: 1
- Fireplace features: Living Room, Masonry, Raised Hearth, Wood Burning
Interior area
- Total interior livable area: 1,249 sqft
Property
Parking
- Total spaces: 1
- Parking features: Additional Parking, Circular Driveway, Concrete, Door-Single, Driveway, Garage, Private, Garage Faces Side
- Garage spaces: 1
Features
- Levels: One and One Half
- Patio & porch: Rear Porch, Front Porch, Side Porch, Covered, Deck
- Exterior features: Barbecue, Boat Slip, Deck, Dock, Fire Pit, Lighting, Private Yard, Rain Gutters
- Pool features: None
- Has view: Yes
- View description: Water
- Has water view: Yes
- Waterfront features: Boat Dock/Slip, Boat Ramp/Lift Access, Lake Front, Waterfront
- Body of water: Holbrook
Lot
- Size: 7,187 Square Feet
- Features: Back Yard, Hardwood Trees, Lawn, Landscaped, Sloped, Few Trees, Waterfront
- Residential vegetation: Pine
Details
- Additional structures: Outbuilding
- Parcel number: R25867
- Other equipment: Irrigation Equipment, List Available
Construction
Type & style
- Home type: SingleFamily
- Architectural style: A-Frame,Loft
- Property subtype: Single Family Residence
Materials
- Aluminum Siding, Cedar, Fiber Cement, Rock, Stone, Wood Siding
- Foundation: Pillar/Post/Pier
- Roof: Metal
Condition
- Year built: 1985
Utilities & green energy
- Sewer: Aerobic Septic
- Water: Community/Coop
- Utilities for property: Electricity Connected, Overhead Utilities, Phone Available, Septic Available, Separate Meters, Water Available, Cable Available
Community & HOA
Community
- Features: Boat Facilities, Dock, Fishing, Lake
- Security: Security System Owned, Security System, Smoke Detector(s)
- Subdivision: Bruners Retreat
HOA
- Has HOA: No
Location
- Region: Mineola
Financial & listing details
- Tax assessed value: $273,330
- Annual tax amount: $2,589
- Date on market: 3/27/2026
- Cumulative days on market: 35 days
- Listing terms: Cash,Conventional
- Exclusions: The boat, owner is willing to negotiate with a great offer. Artwork and fish dishes. List of what stays with the home in the transaction desk.
- Road surface type: Asphalt
Price history
| Date | Event | Price |
|---|---|---|
| 5/29/2026 | Sold | -- |
Source: NTREIS #21219158 Report a problem | ||
| 5/17/2026 | Pending sale | $445,000$356/sqft |
Source: NTREIS #21219158 Report a problem | ||
| 5/1/2026 | Contingent | $445,000$356/sqft |
Source: NTREIS #21219158 Report a problem | ||
| 4/11/2026 | Price change | $445,000-5.4%$356/sqft |
Source: NTREIS #21219158 Report a problem | ||
| 3/27/2026 | Listed for sale | $470,500$377/sqft |
Source: NTREIS #21219158 Report a problem | ||
Public tax history
| Year | Property taxes | Tax assessment |
|---|---|---|
| 2025 | $1,236 -6.9% | $205,808 +10% |
| 2024 | $1,327 | $187,098 +10% |
| 2023 | -- | $170,089 +10% |
| 2022 | $1,667 | $154,626 +10% |
| 2021 | -- | $140,569 +10% |
| 2020 | $1,704 | $127,790 -3.9% |
| 2019 | -- | $132,931 +10% |
| 2018 | -- | $120,846 +10% |
| 2017 | -- | $109,860 |
| 2016 | -- | $109,860 |
| 2015 | -- | $109,860 |
| 2014 | -- | $109,860 +7.9% |
| 2013 | -- | $101,810 |
| 2012 | -- | $101,810 |
| 2011 | -- | $101,810 |
| 2010 | -- | $101,810 +0.8% |
| 2009 | -- | $101,030 +0.1% |
| 2008 | -- | $100,900 +36.4% |
| 2007 | -- | $74,000 |
Find assessor info on the county website
Neighborhood: 75773
Nearby homes
- $359,200-- bd-- ba1.4k sqft788 County Road 2275, Mineola, TX 75773Off Market
- $349,400-- bd7 ba1.4k sqft828 County Road 2275, Mineola, TX 75773Off Market
- $152,400-- bd-- ba-- sqftCR 2275 LOT 13, Mineola, TX 75773Off Market
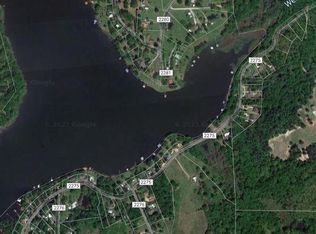
- $345,700-- bd-- ba1.1k sqft766 County Road 2275, Mineola, TX 75773Off Market
- $598,9003 bd2 ba2.9k sqft848 County Road 2275, Mineola, TX 75773Off Market
- $442,100-- bd11 ba2.2k sqft141 County Road 2276, Mineola, TX 75773Off Market
- $487,300-- bd-- ba-- sqft141 County Road 2276, Mineola, TX 75773Off Market
- $41,560-- bd-- ba1.2k sqft2276 County Road 2276, West Mineola, TX 75773Off Market
Nearby schools
GreatSchools rating
- 6/10Alba-Golden Elementary SchoolGrades: PK-5Distance: 4.1 mi
- 7/10Alba-Golden High SchoolGrades: 6-12Distance: 4.1 mi
Schools provided by the listing agent
- Elementary: Albagolden
- Middle: Albagolden
- High: Albagolden
- District: Alba-Golden ISD
Source: NTREIS. This data may not be complete. We recommend contacting the local school district to confirm school assignments for this home.
- Texas
- Wood County
- Mineola
- 75773
- 812 County Road 2275
Nearby cities
Nearby zip codes
Other Mineola Topics
