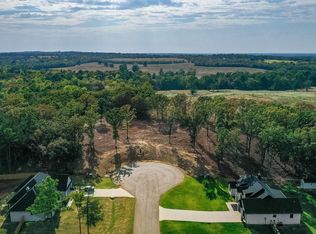
**OWNER FINANCING AVAILABLE!** A unique opportunity to own a nearly new home in highly sought-after Lindale ISD with an owner-financing option available through the seller. Set on a peaceful half-acre with mature trees and wooded views behind, this 3-bedroom, 2-bath home combines modern farmhouse style with the space and privacy of country living. Inside, the open-concept design features custom touches throughout, including a standout kitchen with black pearl granite countertops featuring a rough-edge finish, custom white cabinetry, glass tile backsplash, and matte black fixtures. The split-bedroom floor plan offers a private primary suite with an oversized walk-in closet with built-ins, double vanities, and a beautifully tiled walk-in shower with seamless glass. Two generously sized guest bedrooms feature custom closet shelving, while the guest bath also offers double vanities. You'll also appreciate the oversized laundry room with space for an additional refrigerator or freezer, a large two-car garage with extra storage closets, and a fully fenced backyard with storage shed. With woods directly behind the property, you'll enjoy added privacy and no rear neighbors. Located just minutes from downtown Lindale and I-20, this home offers convenient access for commuting while still providing the peaceful East Texas setting you're looking for. **Ask about the available owner-financing option with 10% down, 8.5% interest, 25- or 30-year amortization, and a 7-year balloon. No prepayment penalty, allowing the buyer to refinance at any time.**
Pending
$324,900
19379 Cedarpark Pl, Lindale, TX 75771
3beds
1,600sqft
Single Family Residence
Built in 2022
0.5 Acres Lot
$324,000 Zestimate®
$203/sqft
$-- HOA
What's special
Modern farmhouse styleSplit-bedroom floor planGlass tile backsplashCustom closet shelvingDouble vanitiesCustom white cabinetryPrivate primary suite
- 62 days
- 24
- 0
Zillow last checked:
Listing updated:
Listed by:
Dawn Marti 361-652-1746,
Leslie Cain Realty, LLC
Source: GTARMLS,MLS#: 26011329
Facts & features
Interior
Bedrooms & bathrooms
- Bedrooms: 3
- Bathrooms: 2
- Full bathrooms: 2
Bathroom
- Features: Shower Only, Shower and Tub, Separate Dressing Areas, Double Lavatory, Vinyl
Heating
- Central/Electric
Cooling
- Central Electric
Appliances
- Included: Electric Range, Dishwasher, Disposal
Features
- Ceiling Fan, Kitchen Island
- Flooring: Vinyl
- Attic: Permanent Stairs
- Fireplace features: Other
Interior area
- Total structure area: 1,600
- Total interior livable area: 1,600 sqft
Video & virtual tour
Property
Parking
- Total spaces: 2
- Parking features: Garage Door Opener, Garage, Concrete
- Garage spaces: 2
Features
- Levels: One
- Stories: 1
- Patio & porch: Covered, Porch
- Exterior features: Rain Gutters
- Pool features: None
- Fencing: Wood
Lot
- Size: 0.5 Acres
- Dimensions: 113.20 x 192.41
- Features: Subdivision Lot, Rectangular Lot
Details
- Additional structures: Storage
- Parcel number: 114055000000031000
Construction
Type & style
- Home type: SingleFamily
- Architectural style: Ranch
- Property subtype: Single Family Residence
Materials
- Brick, Frame, Shingle Siding
- Foundation: Slab
- Roof: Composition
Condition
- Pre-owned
- Year built: 2022
Utilities & green energy
- Sewer: Aerobic Septic
- Water: Municipal Utility District
- Utilities for property: Standard Electric, Satellite, Satellite Internet
Green energy
- Energy efficient items: Insulation
Community & HOA
Community
- Subdivision: Cedarwood Place
HOA
- Has HOA: No
Location
- Region: Lindale
Financial & listing details
- Price per square foot: $203/sqft
- Tax assessed value: $329,983
- Annual tax amount: $5,042
- Date on market: 8/14/2026
- Listing terms: Conventional,FHA,VA Loan,Cash
- Road surface type: Paved
Estimated market value
$324,000
$308,000 - $340,000
$2,213/mo
Price history
| Date | Event | Price |
|---|---|---|
| 8/21/2026 | Pending sale | $324,900$203/sqft |
Source:  GTARMLS #26011329 Report a problem GTARMLS #26011329 Report a problem | ||
| 8/14/2026 | Listed for sale | $324,900$203/sqft |
Source: GTARMLS #26011329 Report a problem | ||
| 7/28/2026 | Listing removed | $324,900$203/sqft |
Source: GTARMLS #26004986 Report a problem | ||
| 6/24/2026 | Price change | $324,900-2.7%$203/sqft |
Source: GTARMLS #26004986 Report a problem | ||
| 4/28/2026 | Price change | $334,000-0.9%$209/sqft |
Source: GTARMLS #26004986 Report a problem | ||
| 4/18/2026 | Price change | $337,000-0.9%$211/sqft |
Source: GTARMLS #26004986 Report a problem | ||
| 4/9/2026 | Listed for sale | $340,000+3.1%$213/sqft |
Source: GTARMLS #26004986 Report a problem | ||
| 8/29/2025 | Listing removed | $2,150$1/sqft |
Source: Zillow Rentals Report a problem | ||
| 8/27/2025 | Listing removed | $329,900$206/sqft |
Source: GTARMLS #25009998 Report a problem | ||
| 8/22/2025 | Listed for sale | $329,900$206/sqft |
Source: GTARMLS #25009998 Report a problem | ||
| 8/21/2025 | Pending sale | $329,900$206/sqft |
Source: GTARMLS #25009998 Report a problem | ||
| 8/18/2025 | Price change | $2,150-3.4%$1/sqft |
Source: Zillow Rentals Report a problem | ||
| 8/15/2025 | Price change | $2,225-3.3%$1/sqft |
Source: Zillow Rentals Report a problem | ||
| 7/26/2025 | Listed for rent | $2,300-4.2%$1/sqft |
Source: Zillow Rentals Report a problem | ||
| 7/21/2025 | Price change | $329,900-1.1%$206/sqft |
Source: GTARMLS #25009998 Report a problem | ||
| 7/9/2025 | Price change | $333,500-0.4%$208/sqft |
Source: GTARMLS #25009998 Report a problem | ||
| 7/1/2025 | Listed for sale | $335,000-1.5%$209/sqft |
Source: GTARMLS #25009998 Report a problem | ||
| 6/9/2025 | Listing removed | $340,000$213/sqft |
Source: GTARMLS #25005518 Report a problem | ||
| 4/11/2025 | Listed for sale | $340,000+1.7%$213/sqft |
Source: GTARMLS #25005518 Report a problem | ||
| 5/15/2024 | Listing removed | -- |
Source: Zillow Rentals Report a problem | ||
| 5/2/2024 | Listed for rent | $2,400$2/sqft |
Source: Zillow Rentals Report a problem | ||
| 9/25/2023 | Listing removed | -- |
Source: GTARMLS #23003666 Report a problem | ||
| 4/20/2023 | Listing removed | $334,400$209/sqft |
Source: GTARMLS #23003666 Report a problem | ||
| 3/24/2023 | Listed for sale | $334,400$209/sqft |
Source: GTARMLS #23003666 Report a problem | ||
| 12/28/2021 | Sold | -- |
Source: Agent Provided Report a problem | ||
Public tax history
| Year | Property taxes | Tax assessment |
|---|---|---|
| 2024 | $5,185 +75.8% | $329,983 +74.6% |
| 2023 | $2,949 +283.4% | $188,960 +333.8% |
| 2022 | $769 | $43,560 |
Find assessor info on the county website
Monthly payment
Est. payment
Payment breakdown
Explore the cost of this home by adjusting the details. Changes won't be saved.Climate risks
Neighborhood: 75771
Nearby schools
Schools provided by the listing agent
- Elementary: Lindale
- Middle: Lindale
- High: Lindale
Source: GTARMLS. This data may not be complete. We recommend contacting the local school district to confirm school assignments for this home.


Similar homes
- $329,9003 bd2 ba1.7k sqft19984 County Road 452, Mineola, TX 75773For Sale
 MLS ID #26013202, Toni Scott, Century 21 First Group - Lindale. GTARMLS
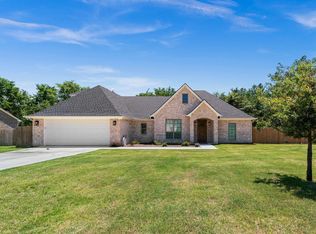
 - $315,0003 bd2 ba1.6k sqft2312 Pittman Ln, Lindale, TX 75771For Sale
 MLS ID #26010368, Leslie Cain, Leslie Cain Realty, LLC. GTARMLS
 - $284,0004 bd2 ba1.6k sqft217 Smith Cir, Lindale, TX 75771For Sale
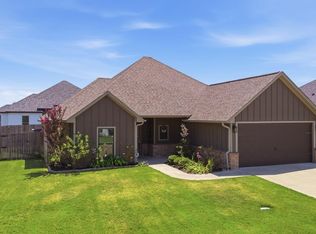 MLS ID #26013839, Jim Storms, Jones & Co. Realty Group, LLC. GTARMLS
 - $324,9003 bd2 ba1.8k sqft312 Kingdom Blvd, Lindale, TX 75771For Sale
 MLS ID #26008326, Katherine Edwards, Century 21 First Group - Lindale. GTARMLS
