Well maintained home on 136 Acres — Close to Town Spacious 3-bedroom, 2.5-bath home set on 136 rolling acres. The home features a vaulted ceiling in the den, an oversized kitchen with a large island, and abundant cabinet space. Additional features include a 2-car garage and a utility room with an extra shower and bathroom. Enjoy peaceful views from the back patio overlooking a beautiful 2+ acre pond that has potential to be larger. The property includes scattered mature hardwoods, good grazing pastures, and excellent hunting opportunities for hogs, deer, and ducks. Nice size barn provides storage, and a walkway over the pond offers a great spot for fishing. Located just minutes from town, this property offers the perfect blend of rural living and city convenience.
For sale
$999,000
1269 County Road 4510, Mount Pleasant, TX 75455
3beds
--baths
2,640sqft
Single Family Residence
Built in 1981
136 Acres Lot
$940,300 Zestimate®
$378/sqft
$-- HOA
What's special
- 35 days
- 260
- 28
Zillow last checked:
Listing updated:
Listed by:
Deborah Hedges 903-466-6688,
Patrick Redfearn Realty, LLC,
Patrick Redfearn 903-563-1548
Source: GTARMLS,MLS#: 26012784
Facts & features
Interior
Bedrooms & bathrooms
- Bedrooms: 3
- Full bathrooms: 2
- 1/2 bathrooms: 1
Bathroom
- Features: Shower/Tub, Bar
Heating
- Central
Cooling
- Central Electric
Appliances
- Included: Electric Range, Dishwasher
Features
- Paneling, Ceiling Fan, Kitchen Island
- Flooring: Carpet, Tile
- Windows: Skylight(s), Blinds
- Fireplace features: Wood Burning
Interior area
- Total structure area: 2,640
- Total interior livable area: 2,640 sqft
Property
Parking
- Total spaces: 2
- Parking features: Garage, Concrete
- Garage spaces: 2
Features
- Levels: One
- Stories: 1
- Patio & porch: Patio, Porch
- Exterior features: Rain Gutters
- Pool features: None
- Fencing: Barbwire Fence,Partial
- Waterfront features: Pond on Lot
Lot
- Size: 136 Acres
- Topography: Level
- Residential vegetation: Partially Wooded
Details
- Additional structures: Barn(s)
- Parcel number: 5079
Construction
Type & style
- Home type: SingleFamily
- Architectural style: Traditional
- Property subtype: Single Family Residence
Materials
- Brick
- Foundation: Slab
- Roof: Composition
Condition
- Pre-owned
- Year built: 1981
Utilities & green energy
- Sewer: Conventional Septic
- Water: Well
- Utilities for property: See Remarks
Community & HOA
Community
- Security: Audio and Video Surveillance
Location
- Region: Mount Pleasant
Financial & listing details
- Price per square foot: $378/sqft
- Tax assessed value: $233,418
- Annual tax amount: $713
- Date on market: 9/15/2026
- Listing terms: Conventional,Cash
- Road surface type: See Remarks
Estimated market value
$940,300
$893,000 - $987,000
$2,342/mo
Price history
| Date | Event | Price |
|---|---|---|
| 9/15/2026 | Listed for sale | $999,000-11.6%$378/sqft |
Source:  GTARMLS #26012784 Report a problem GTARMLS #26012784 Report a problem | ||
| 4/28/2025 | Listed for sale | $1,130,000-13.1%$428/sqft |
Source: GTARMLS #25006406 Report a problem | ||
| 3/5/2025 | Listing removed | $1,299,900$492/sqft |
Source: GTARMLS #24009243 Report a problem | ||
| 7/5/2024 | Listed for sale | $1,299,900$492/sqft |
Source: NTREIS #20665755 Report a problem | ||
| 7/1/2024 | Listing removed | -- |
Source: NTREIS #20603534 Report a problem | ||
| 5/1/2024 | Listed for sale | $1,299,900$492/sqft |
Source: NTREIS #20603534 Report a problem | ||
| 5/1/2024 | Listing removed | $1,299,900$492/sqft |
Source: GTARMLS #23014411 Report a problem | ||
| 10/24/2023 | Listed for sale | $1,299,900$492/sqft |
Source: NTREIS #20459038 Report a problem | ||
Public tax history
| Year | Property taxes | Tax assessment |
|---|---|---|
| 2025 | $713 -40% | $233,418 +8.2% |
| 2024 | $1,188 +94.9% | $215,677 +10% |
| 2023 | $610 +0.9% | $196,070 +10% |
| 2022 | $604 +2.6% | $178,245 +10% |
| 2021 | $589 | $162,041 +2.3% |
| 2020 | -- | $158,428 +7.5% |
| 2019 | -- | $147,421 +2% |
| 2018 | -- | $144,495 +10.9% |
| 2017 | -- | $130,344 +15.7% |
| 2016 | -- | $112,617 +9.2% |
| 2015 | -- | $103,143 +0.5% |
| 2014 | -- | $102,592 |
| 2013 | -- | -- |
| 2012 | -- | -- |
| 2011 | -- | $105,012 -9% |
| 2010 | -- | $115,449 -3.6% |
| 2009 | -- | $119,779 -11.8% |
| 2008 | -- | $135,792 +12.5% |
| 2007 | -- | $120,728 |
Find assessor info on the county website
Monthly payment
Est. payment
Payment breakdown
Explore the cost of this home by adjusting the details. Changes won't be saved.Climate risks
Neighborhood: 75455
Nearby schools
Schools provided by the listing agent
- Elementary: E.C. Brice
- Middle: Mt Pleasant
- High: Mt Pleasant
Source: GTARMLS. This data may not be complete. We recommend contacting the local school district to confirm school assignments for this home.
- $254,6003 bd2 ba-- sqft1227 County Road 4510, Mount Pleasant, TX 75455Off Market
- $211,3002 bd2 ba1.2k sqft80 County Road 4520, Mount Pleasant, TX 75455Off Market
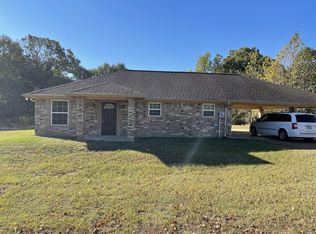
- $27,390-- bd-- ba2k sqft254 County Road 4520, Mount Pleasant, TX 75455Off Market
- $134,400-- bd-- ba2.5k sqft254 County Road 4520, Mount Pleasant, TX 75455Off Market
Similar homes
- $725,0003 bd-- ba2.1k sqft2565 Highway 49, Mount Pleasant, TX 75455For Sale
 MLS ID #26011115, Charlotte Johnson, Hinton Realty. GTARMLS
 - $899,0004 bd3 ba2.5k sqft419 Lost Lake Trl, Mount Pleasant, TX 75455For Sale
 MLS ID #26012023, Michael Mayben, Mayben Realty, LLC. GTARMLS
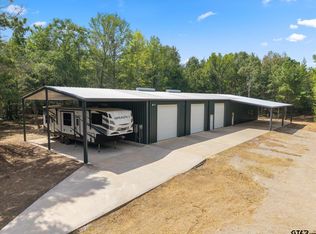
 - $969,0003 bd-- ba2.4k sqft355 County Road 3301, Omaha, TX 75571For Sale
 MLS ID #26012608, Patrick Redfearn, Patrick Redfearn Realty, LLC. GTARMLS
 - $1,479,9004 bd2 ba3.4k sqft7267 State Hwy 49 E, Mt Pleasant, TX 75455For Sale
 MLS ID #21349865, Patrick Redfearn. NTREIS
