Completed in 2024 and offering beautiful views of Lake Bob Sandlin, this fully furnished 4-bedroom, 4-bath home blends modern luxury with the relaxed atmosphere of lake living. Situated on .584 acres just up from a public boat ramp, the property is currently operating as a successful short-term rental and presents an exceptional opportunity as an income-producing investment, vacation retreat, or primary residence. Designed with flexibility in mind, the home features two private primary suites, making it ideal for hosting family and guests. The main primary bedroom offers a luxurious ensuite bath with marble flooring, an oversized walk-in shower, freestanding soaking tub positioned beneath a picture window with lake views, and a private electric fireplace. A second primary suite provides its own ensuite bath with a walk-in shower and striking floor-to-ceiling tile. At the heart of the home, the kitchen combines style and function with quartz countertops, a waterfall island, two-toned cabinetry, designer lighting, stainless steel appliances, and a spacious butler's pantry. Waterproof engineered flooring flows throughout the home, while custom accent walls, electric fireplaces, and expansive windows create inviting living spaces filled with natural light and lake views. The oversized guest bedrooms provide ample space for multiple beds, making the home especially attractive for larger gatherings and vacation stays. Outside, the covered patio, hot tub, and fire pit create the perfect setting for enjoying evenings overlooking the water, morning coffee with a view, or gathering with friends after a day on the lake. Boating, fishing, paddleboarding, and waterfront dining are just moments away. This property offers easy access to everything that makes Lake Bob Sandlin a sought-after destination. The furnishings, appliances, and décor currently used in the STR operation convey, allowing the next owner to begin enjoying the property—or generating income—from day one.
For sale
$610,000
7 Silver Spur Dr, Mount Pleasant, TX 75455
4beds
2,461sqft
Single Family Residence
Built in 2024
0.58 Acres Lot
$593,400 Zestimate®
$248/sqft
$-- HOA
What's special
Private electric fireplaceHot tubStainless steel appliancesWaterfall islandTwo private primary suitesCovered patioOversized walk-in shower
- 174 days
- 222
- 9
Zillow last checked:
Listing updated:
Listed by:
Terri Tranter 0550325 214-697-5437,
Competitive Edge Realty LLC 972-200-3685
Source: NTREIS,MLS#: 21210424
Facts & features
Interior
Bedrooms & bathrooms
- Bedrooms: 4
- Bathrooms: 4
- Full bathrooms: 3
- 1/2 bathrooms: 1
Primary bedroom
- Features: Closet Cabinetry, Ceiling Fan(s), En Suite Bathroom, Walk-In Closet(s)
- Level: First
- Dimensions: 16 x 19
Primary bedroom
- Features: Ceiling Fan(s), En Suite Bathroom, Walk-In Closet(s)
- Level: First
- Dimensions: 16 x 14
Bedroom
- Features: Ceiling Fan(s)
- Level: First
- Dimensions: 10 x 12
Bedroom
- Features: Ceiling Fan(s)
- Level: First
- Dimensions: 18 x 12
Primary bathroom
- Features: Closet Cabinetry, Dual Sinks, Double Vanity, En Suite Bathroom, Fireplace, Garden Tub/Roman Tub, Separate Shower, Walk-In Closet(s)
- Level: First
- Dimensions: 13 x 16
Primary bathroom
- Features: Built-in Features, Sitting Area in Primary, Walk-In Closet(s)
- Level: First
- Dimensions: 9 x 9
Dining room
- Level: First
- Dimensions: 12 x 8
Other
- Features: Built-in Features
- Level: First
- Dimensions: 9 x 7
Half bath
- Features: Built-in Features
- Level: First
- Dimensions: 3 x 7
Kitchen
- Features: Breakfast Bar, Built-in Features, Butler's Pantry, Eat-in Kitchen, Kitchen Island, Pot Filler, Walk-In Pantry
- Level: First
- Dimensions: 12 x 20
Laundry
- Features: Built-in Features, Linen Closet, Utility Room
- Level: First
- Dimensions: 10 x 7
Living room
- Features: Ceiling Fan(s), Fireplace
- Level: First
- Dimensions: 18 x 17
Heating
- Central, Electric, Fireplace(s), Heat Pump
Cooling
- Central Air, Ceiling Fan(s), Electric
Appliances
- Included: Dryer, Dishwasher, Electric Range, Electric Water Heater, Disposal, Microwave, Refrigerator, Vented Exhaust Fan, Washer
- Laundry: Washer Hookup, Electric Dryer Hookup, Laundry in Utility Room
Features
- Built-in Features, Chandelier, Decorative/Designer Lighting Fixtures, Double Vanity, Eat-in Kitchen, High Speed Internet, Kitchen Island, Multiple Master Suites, Open Floorplan, Pantry, Natural Woodwork, Walk-In Closet(s)
- Flooring: Luxury Vinyl Plank, Marble
- Has basement: No
- Number of fireplaces: 2
- Fireplace features: Bath, Electric, Living Room
Interior area
- Total interior livable area: 2,461 sqft
Video & virtual tour
Property
Parking
- Total spaces: 2
- Parking features: Additional Parking, Concrete, Door-Single, Driveway, Garage, Garage Door Opener, Inside Entrance, Kitchen Level, Private, Garage Faces Side, Boat, RV Access/Parking
- Attached garage spaces: 2
Features
- Levels: One
- Stories: 1
- Patio & porch: Patio, Covered
- Exterior features: Lighting, Outdoor Grill, Rain Gutters, Fire Pit
- Pool features: None
- Has view: Yes
- View description: Water
- Has water view: Yes
- Body of water: Lake Bob Sandlin
Lot
- Size: 0.58 Acres
- Features: Back Yard, Interior Lot, Lawn
Details
- Parcel number: 16896
Construction
Type & style
- Home type: SingleFamily
- Architectural style: Traditional,Detached
- Property subtype: Single Family Residence
Materials
- Foundation: Slab
- Roof: Shingle
Condition
- Resale
- Year built: 2024
Utilities & green energy
- Sewer: Aerobic Septic
- Water: Community/Coop
- Utilities for property: Electricity Available, Electricity Connected, Septic Available, Water Available
Community & HOA
Community
- Features: Boat Facilities, Fishing, Lake, Park
- Subdivision: Ponderosa
HOA
- Has HOA: No
Location
- Region: Mount Pleasant
Financial & listing details
- Price per square foot: $248/sqft
- Tax assessed value: $459,506
- Annual tax amount: $3,116
- Date on market: 3/17/2026
- Cumulative days on market: 175 days
- Listing terms: Cash,Conventional,FHA,VA Loan
- Exclusions: Hot tub
Estimated market value
$593,400
$564,000 - $623,000
$3,011/mo
Price history
| Date | Event | Price |
|---|---|---|
| 3/17/2026 | Listed for sale | $610,000+2.5%$248/sqft |
Source: NTREIS #21210424 Report a problem | ||
| 5/30/2024 | Sold | -- |
Source: NTREIS #20532753 Report a problem | ||
| 5/4/2024 | Pending sale | $595,000$242/sqft |
Source: NTREIS #20532753 Report a problem | ||
| 4/25/2024 | Contingent | $595,000$242/sqft |
Source: NTREIS #20532753 Report a problem | ||
| 4/9/2024 | Price change | $595,000-8.4%$242/sqft |
Source: NTREIS #20532753 Report a problem | ||
| 3/25/2024 | Price change | $649,900-1.5%$264/sqft |
Source: NTREIS #20532753 Report a problem | ||
| 2/10/2024 | Listed for sale | $659,900$268/sqft |
Source: NTREIS #20532753 Report a problem | ||
Public tax history
| Year | Property taxes | Tax assessment |
|---|---|---|
| 2025 | $3,116 -52.5% | $459,506 +7.8% |
| 2024 | $6,567 +3371% | $426,214 +1389.3% |
| 2023 | $189 +12.3% | $28,619 +26.3% |
| 2022 | $168 +76.3% | $22,666 +90.6% |
| 2021 | $96 | $11,890 +9% |
| 2020 | -- | $10,913 |
| 2019 | -- | $10,913 +22.6% |
| 2018 | -- | $8,904 |
| 2017 | -- | $8,904 |
| 2016 | -- | $8,904 |
| 2015 | -- | $8,904 -46.2% |
| 2014 | -- | $16,535 |
| 2013 | -- | $16,535 |
| 2012 | -- | $16,535 |
| 2011 | -- | $16,535 |
| 2010 | -- | $16,535 |
| 2009 | -- | $16,535 |
Find assessor info on the county website
Monthly payment
Est. payment
Payment breakdown
Explore the cost of this home by adjusting the details. Changes won't be saved.Climate risks
Neighborhood: 75455
Nearby schools
Schools provided by the listing agent
- Elementary: Annie Sims Elementary
- Middle: P.E. Wallace Middle School
- High: Mount Pleasant High School
- District: Mount Pleasant ISD
Source: NTREIS. This data may not be complete. We recommend contacting the local school district to confirm school assignments for this home.
- $504,9003 bd2 ba2.7k sqft23 County Road 2330, Mount Pleasant, TX 75455Off Market

- $301,400-- bd-- ba1.7k sqft1793 Fm 3417, Mount Pleasant, TX 75455Off Market
- $395,700-- bd-- ba2.5k sqft1760 Fm 3417, Mount Pleasant, TX 75455Off Market
- $377,5003 bd2 ba2.2k sqft43 County Road 2330, Mount Pleasant, TX 75455Off Market
Similar homes
- $619,0004 bd3 ba2.9k sqft101 Glen Eagles Dr, Mount Pleasant, TX 75455For Sale
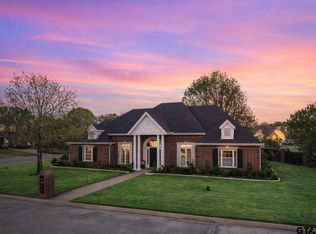 MLS ID #26004658, Michael Mayben, Mayben Realty, LLC. GTARMLS
 - $899,0004 bd3 ba2.5k sqft419 Lost Lake Trl, Mount Pleasant, TX 75455For Sale
 MLS ID #26012023, Michael Mayben, Mayben Realty, LLC. GTARMLS
 - $750,0003 bd3 ba2.9k sqft664 County Road 2360, Mount Pleasant, TX 75455For Sale
 MLS ID #26003153, LeeAnn Sears, Sears Realty Group. GTARMLS
 - $659,0004 bd3 ba2.7k sqft912 Fleming Dr, Mount Pleasant, TX 75455For Sale
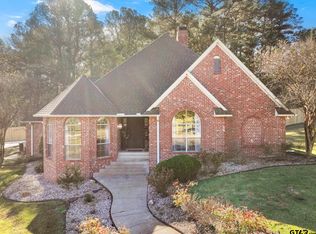 MLS ID #26004298, Michael Mayben, Mayben Realty, LLC. GTARMLS
