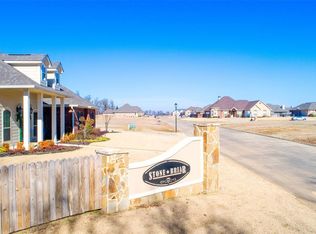
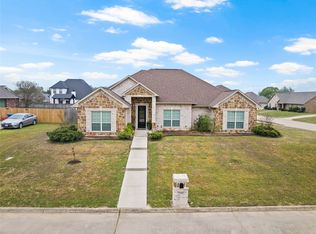
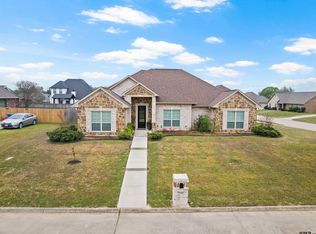
Step into this beautifully constructed, one-owner brick home that has been meticulously maintained and kept pet-free and smoke-free. Quality craftsmanship and thoughtful design shine throughout, with rich hand-scraped hardwood floors flowing seamlessly across the open-concept living spaces to create a warm and inviting atmosphere perfect for both everyday living and entertaining.
This spacious 4-bedroom, 3 full bathroom home features a stunning primary suite designed for relaxation, complete with a luxurious, spa-like bathroom that truly feels like a private retreat. Generously sized secondary bedrooms offer comfort and flexibility, while a dedicated office provides the perfect space to work from home or manage daily tasks with ease.
At the heart of the home, the kitchen boasts sleek stainless steel appliances, elegant granite countertops, and a generously sized pantry—ideal for both casual meals and hosting gatherings. A separate laundry room adds convenience and functionality to your daily routine.
Enjoy outdoor living on the large back porch, perfect for relaxing or entertaining guests, and take advantage of the attached 2-car garage for added convenience and storage. A security system offers peace of mind, while the thoughtfully designed open floor plan maximizes both space and flow.
Nestled in a great neighborhood, this home offers the perfect blend of comfort, cleanliness, and style. Don’t miss the opportunity to make this exceptional property your own.
For sale
$550,000
1005 Stone Bridge St, Mount Pleasant, TX 75455
4beds
2,750sqft
Single Family Residence
Built in 2020
0.33 Acres Lot
$-- Zestimate®
$200/sqft
$-- HOA
What's special
- 164 days
- 4
- 0
Zillow last checked:
Listing updated:
Listed by:
Patrice Tague 0649744 903-355-0505,
Cross Power Real Estate, LLC 903-355-0505,
James Tague 0800585 903-355-0505,
Cross Power Real Estate, LLC
Source: NTREIS,MLS#: 21243517
Facts & features
Interior
Bedrooms & bathrooms
- Bedrooms: 4
- Bathrooms: 3
- Full bathrooms: 3
Primary bedroom
- Features: Closet Cabinetry, En Suite Bathroom, Walk-In Closet(s)
- Level: First
- Dimensions: 13 x 15
Bedroom
- Level: First
- Dimensions: 14 x 11
Bedroom
- Level: First
- Dimensions: 14 x 11
Bedroom
- Level: First
- Dimensions: 11 x 15
Primary bathroom
- Features: Built-in Features, Dual Sinks, Garden Tub/Roman Tub, Separate Shower
- Level: First
- Dimensions: 0 x 0
Dining room
- Level: First
- Dimensions: 14 x 12
Other
- Features: Hollywood Bath
- Level: First
- Dimensions: 7 x 4
Other
- Level: First
- Dimensions: 9 x 5
Living room
- Level: First
- Dimensions: 28 x 20
Utility room
- Level: First
- Dimensions: 13 x 5
Heating
- Central, Natural Gas
Cooling
- Central Air, Ceiling Fan(s), Electric
Appliances
- Included: Dishwasher, Electric Range, Disposal, Microwave
- Laundry: Washer Hookup, Electric Dryer Hookup, Laundry in Utility Room
Features
- High Speed Internet, Open Floorplan, Pantry, Vaulted Ceiling(s), Walk-In Closet(s)
- Has basement: No
- Number of fireplaces: 1
- Fireplace features: Gas
Interior area
- Total interior livable area: 2,750 sqft
Video & virtual tour
Property
Parking
- Total spaces: 2
- Parking features: Door-Single, Driveway, Garage, Garage Door Opener
- Attached garage spaces: 2
- Has uncovered spaces: Yes
Features
- Levels: One
- Stories: 1
- Patio & porch: Covered
- Pool features: None
- Fencing: Wood
Lot
- Size: 0.33 Acres
- Features: Interior Lot
Details
- Parcel number: 290832
Construction
Type & style
- Home type: SingleFamily
- Architectural style: Detached
- Property subtype: Single Family Residence
Materials
- Brick
- Foundation: Brick/Mortar
- Roof: Composition
Condition
- Year built: 2020
Utilities & green energy
- Sewer: Public Sewer
- Water: Public
- Utilities for property: Electricity Connected, Natural Gas Available, Sewer Available, Separate Meters, Water Available
Community & HOA
Community
- Security: Smoke Detector(s)
- Subdivision: Stone Briar Ph I
HOA
- Has HOA: No
Location
- Region: Mount Pleasant
Financial & listing details
- Price per square foot: $200/sqft
- Annual tax amount: $8,593
- Date on market: 4/18/2026
- Cumulative days on market: 165 days
- Listing terms: Cash,Conventional,1031 Exchange,FHA,USDA Loan,VA Loan
- Electric utility on property: Yes
Estimated market value
Not available
Estimated sales range
Not available
Not available
Price history
| Date | Event | Price |
|---|---|---|
| 4/18/2026 | Listed for sale | $550,000$200/sqft |
Source: NTREIS #21243517 Report a problem | ||
Public tax history
Tax history is unavailable.
Monthly payment
Est. payment
Payment breakdown
Explore the cost of this home by adjusting the details. Changes won't be saved.Climate risks
Neighborhood: 75455
Nearby schools
Schools provided by the listing agent
- Elementary: Harts Bluff
- Middle: Harts Bluff
- High: Mountpleas
- District: Harts Bluff ISD
Source: NTREIS. This data may not be complete. We recommend contacting the local school district to confirm school assignments for this home.
Similar homes
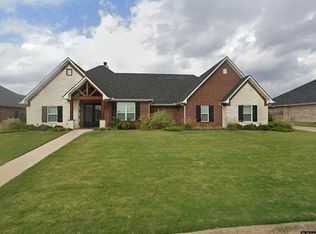
- $529,9954 bd3 ba2.4k sqft1003 Stone Hvn, Mount Pleasant, TX 75455For Sale
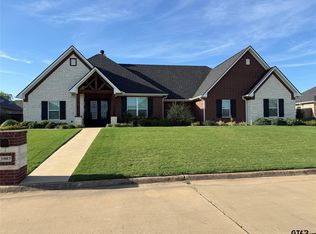 MLS ID #26005402, Michael Brady, Michael Brady Realty. GTARMLS
 - $529,9954 bd3 ba2.4k sqft1003 Stone Bridge St, Mount Pleasant, TX 75455For Sale
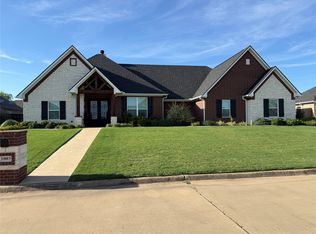 MLS ID #21192686, Michael Brady. NTREIS
 - $499,0004 bd3 ba2.6k sqft1000 Stone Brg, Mount Pleasant, TX 75455For Sale
 MLS ID #21223156, Michael Mayben. NTREIS
 - $499,0004 bd3 ba2.5k sqft1000 Stone Bridge St, Mount Pleasant, TX 75455For Sale
 MLS ID #26005215, Michael Mayben, Mayben Realty, LLC. GTARMLS
