Modern Comfort Near the Green! Mt. Pleasant Country Club Estates Step into luxury living with this newer construction 4-bedroom, 3-bath home, ideally situated in the prestigious Mt. Pleasant Country Club Estates just a short golf cart ride from the scenic 18-hole golf course. Inside, you’ll find an open and inviting layout featuring a spacious home office, perfect for today’s lifestyle. The primary suite is a true retreat with a walk-in closet and a beautifully designed walk-in tiled shower. Cozy up by the gas fireplace in the living area and enjoy the quality finishes throughout. The home also offers a 3-car garage, giving you plenty of room for vehicles, storage, or your golf cart! With modern style, thoughtful design, and unbeatable location, this property is the perfect place to call home. Don’t miss your chance to live in one of Mt. Pleasant’s most desirable communities!
For sale
$690,000
217 Devonshire Dr, Mount Pleasant, TX 75455
4beds
2,906sqft
Single Family Residence
Built in 2023
-- sqft lot
$673,300 Zestimate®
$237/sqft
$-- HOA
What's special
Spacious home officeQuality finishes throughoutWalk-in closetOpen and inviting layout
- 56 days |
- 110 |
- 4 |
Zillow last checked:
Listing updated:
Listed by:
Ino Mejia 903-717-1702,
NextPhase Realty
Source: GTARMLS,MLS#: 26009069
Facts & features
Interior
Bedrooms & bathrooms
- Bedrooms: 4
- Bathrooms: 3
- Full bathrooms: 3
Bathroom
- Features: Shower Only, Shower and Tub, Walk-In Closet(s), Bar, Jack & Jill
Heating
- Central/Gas
Cooling
- Central Electric
Appliances
- Included: Dishwasher, Electric Oven, Gas Cooktop
Features
- Master Bedroom Split, Sitting Area In Master, Walk-In Closet, Breakfast Bar, Ceiling Fan, Pantry, Kitchen Island
- Flooring: Carpet, Laminate, Tile
- Fireplace features: Gas
Interior area
- Total structure area: 2,906
- Total interior livable area: 2,906 sqft
Property
Parking
- Total spaces: 3
- Parking features: Garage, Inside Entrance, Concrete
- Garage spaces: 3
Features
- Levels: One
- Stories: 1
- Patio & porch: Covered
- Exterior features: Irrigation System, Rain Gutters
- Pool features: None
- Fencing: Wood
Lot
- Features: Subdivision Lot
Details
- Parcel number: 610023474
Construction
Type & style
- Home type: SingleFamily
- Architectural style: Traditional
- Property subtype: Single Family Residence
Materials
- Brick, Stone
- Foundation: Slab
- Roof: Composition
Condition
- Pre-owned
- Year built: 2023
Utilities & green energy
- Sewer: Public Sewer
- Water: Public
- Utilities for property: Underground Utilities
Community & HOA
Community
- Features: Curbs
- Security: Audio and Video Surveillance
- Subdivision: COUNTRY CLUB ESTATES III
HOA
- Has HOA: No
- Amenities included: Golf Course
Location
- Region: Mount Pleasant
Financial & listing details
- Price per square foot: $237/sqft
- Tax assessed value: $623,684
- Annual tax amount: $5,629
- Date on market: 6/30/2026
- Listing terms: Cash,Conventional,FHA,USDA Loan,VA Loan
- Road surface type: Paved
Estimated market value
$673,300
$640,000 - $707,000
$3,429/mo
Price history
| Date | Event | Price |
|---|---|---|
| 6/30/2026 | Listed for sale | $690,000$237/sqft |
Source:  GTARMLS #26009069 Report a problem GTARMLS #26009069 Report a problem | ||
| 6/28/2026 | Listing removed | $690,000$237/sqft |
Source: GTARMLS #25009893 Report a problem | ||
| 6/15/2026 | Price change | $690,000-1.4%$237/sqft |
Source: GTARMLS #25009893 Report a problem | ||
| 1/2/2026 | Price change | $700,000-1.4%$241/sqft |
Source: GTARMLS #25009893 Report a problem | ||
| 11/18/2025 | Price change | $710,000-1.3%$244/sqft |
Source: GTARMLS #25009893 Report a problem | ||
| 10/21/2025 | Price change | $719,000-0.8%$247/sqft |
Source: GTARMLS #25009893 Report a problem | ||
| 9/17/2025 | Price change | $724,900-2%$249/sqft |
Source: GTARMLS #25009893 Report a problem | ||
| 6/30/2025 | Listed for sale | $739,900+11.3%$255/sqft |
Source: GTARMLS #25009893 Report a problem | ||
| 10/4/2024 | Sold | -- |
Source: GTARMLS #24009042 Report a problem | ||
| 9/30/2024 | Pending sale | $664,900$229/sqft |
Source: NTREIS #20477474 Report a problem | ||
| 8/30/2024 | Contingent | $664,900$229/sqft |
Source: NTREIS #20477474 Report a problem | ||
| 8/30/2024 | Pending sale | $664,900$229/sqft |
Source: GTARMLS #24009042 Report a problem | ||
| 8/8/2024 | Price change | $664,900-0.7%$229/sqft |
Source: NTREIS #20477474 Report a problem | ||
| 7/1/2024 | Listed for sale | $669,900$231/sqft |
Source: GTARMLS #24009042 Report a problem | ||
| 6/29/2024 | Listing removed | -- |
Source: NTREIS #20477474 Report a problem | ||
| 6/29/2024 | Price change | $669,900-1.5%$231/sqft |
Source: NTREIS #20477474 Report a problem | ||
| 4/15/2024 | Price change | $679,900-2.9%$234/sqft |
Source: GTARMLS #23015597 Report a problem | ||
| 11/20/2023 | Listed for sale | $699,900$241/sqft |
Source: GTARMLS #23015597 Report a problem | ||
Public tax history
| Year | Property taxes | Tax assessment |
|---|---|---|
| 2025 | $4,229 -42.8% | $623,684 +11.6% |
| 2024 | $7,388 +1195.8% | $558,874 +548% |
| 2023 | $570 +31.2% | $86,249 +47.5% |
| 2022 | $434 +22.6% | $58,458 +32.6% |
| 2021 | $354 | $44,083 +15% |
| 2020 | -- | $38,333 |
| 2019 | -- | $38,333 |
| 2018 | -- | $38,333 |
| 2017 | -- | $38,333 |
| 2016 | -- | $38,333 |
| 2015 | -- | $38,333 |
| 2014 | -- | $38,333 |
| 2013 | -- | $38,333 |
| 2012 | -- | $38,333 |
| 2011 | -- | $38,333 |
| 2010 | -- | $38,333 |
| 2009 | -- | $38,333 |
| 2008 | -- | $38,333 |
| 2007 | -- | $38,333 |
Find assessor info on the county website
Monthly payment
Est. payment
Payment breakdown
Explore the cost of this home by adjusting the details. Changes won't be saved.Climate risks
Neighborhood: 75455
Getting around
0 / 100
Car-DependentNearby schools
GreatSchools rating
- 7/10Mt Vernon Junior High SchoolGrades: 5-8Distance: 6.2 mi
- 5/10Mt Vernon High SchoolGrades: 9-12Distance: 6.2 mi
- 8/10Mount Vernon Elementary SchoolGrades: PK-4Distance: 6.5 mi
Schools provided by the listing agent
- Elementary: Harts Bluff
- Middle: Harts Bluff
- High: Harts Bluff
Source: GTARMLS. This data may not be complete. We recommend contacting the local school district to confirm school assignments for this home.
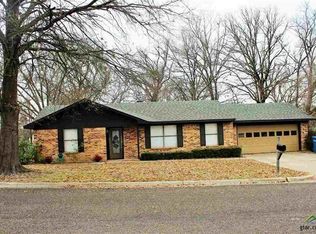
- $203,3003 bd2 ba1.7k sqft505 Rosewood, Mount Pleasant, TX 75455Off Market
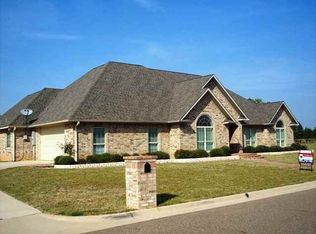
- $587,1004 bd2 ba2.8k sqft213 Devonshire, Mount Pleasant, TX 75455Off Market
- $167,400-- bd-- ba2.2k sqft253 County Rd SE #4150, Mount Pleasant, TX 75455Off Market
- $--3 bd2 ba1.4k sqft307 E Arizona, Mount Pleasant, TX 75455Sold
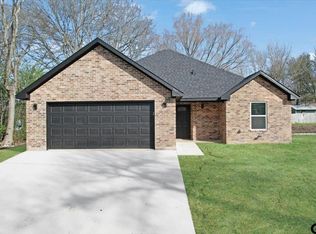
- $231,500-- bd-- ba2k sqft3705 Highway 67, Mount Pleasant, TX 75455Off Market
- $366,000-- bd-- ba2.4k sqft170 County Rd NE #2190, Mount Pleasant, TX 75455Off Market
- $261,900-- bd-- ba1.9k sqft1282 County Rd NE #2170, Mount Pleasant, TX 75455Off Market
- $425,800-- bd-- ba5.9k sqft4815 County Rd NE #2010, Mount Pleasant, TX 75455Off Market
- $207,500-- bd-- ba4k sqft251 County Rd SE #4150, Mount Pleasant, TX 75455Off Market
A local agent can set up tours, give advice and negotiate with sellers.
Similar homes
- $375,0004 bd3 ba2.8k sqft5975 N Highway 271, Mount Pleasant, TX 75455For Sale
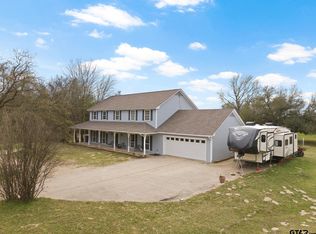 MLS ID #26003229, Michael Whitney, Mayben Realty, LLC. GTARMLS
 - $459,0005 bd2 ba2.6k sqft3054 Old Paris Rd, Mount Pleasant, TX 75455For Sale
 MLS ID #26011804, Michael Mayben, Mayben Realty, LLC. GTARMLS
 - $625,0004 bd2 ba3.5k sqft2640 County Road 1030 NW, Mount Vernon, TX 75457For Sale
 MLS ID #26006629, Martie Abercrombie, Century 21 First Group - Sulphur Springs. GTARMLS
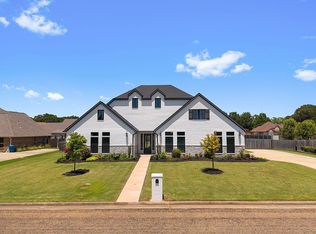
 - $679,9004 bd4 ba3.1k sqft209 Devonshire St, Mount Pleasant, TX 75455For Sale By Owner
- $799,0004 bd4 ba3.1k sqft245 Private Road 2714, Mt Pleasant, TX 75455For SaleMLS ID #26010535, Michael Mayben, Mayben Realty, LLC. GTARMLS
- $575,0003 bd2 ba2.2k sqft7635 N Us Highway 271, Mt Pleasant, TX 75455For SaleMLS ID #26011031, LeeAnn Sears, Sears Realty Group. GTARMLS
- $619,0004 bd3 ba2.9k sqft101 Glen Eagles Dr, Mount Pleasant, TX 75455For SaleMLS ID #26004658, Michael Mayben, Mayben Realty, LLC. GTARMLS
- $659,0004 bd3 ba2.7k sqft912 Fleming Dr, Mount Pleasant, TX 75455For SaleMLS ID #26004298, Michael Mayben, Mayben Realty, LLC. GTARMLS
- $689,9003 bd2 ba2.1k sqft181 County Road 2137, Pittsburg, TX 75686For SaleMLS ID #21366929, Christine Ballard. NTREIS
- $689,0004 bd3 ba3.1k sqft25 County Road 3215, Pittsburg, TX 75686For SaleMLS ID #25015257, Leonard Beles, Castillo Realty. GTARMLS
- $799,9003 bd3 ba2.5k sqft455 Private Road 2711, Mount Pleasant, TX 75455For SaleMLS ID #26008567, Kathryn Carpenter, Century 21 Premier Group. GTARMLS
- $759,0004 bd4 ba3.8k sqft1013 County Road 4420, Mount Pleasant, TX 75455For SaleMLS ID #25018141, Michael Mayben, Mayben Realty, LLC. GTARMLS
- $735,0004 bd3 ba2.8k sqft1005 Stone Hvn, Mount Pleasant, TX 75455New ConstructionMLS ID #26007573, Carla Jones, Mayben Realty, LLC - Mt Pleasant South. GTARMLS
- $493,0003 bd3 ba2.7k sqft3673 County Road 4550, Mount Pleasant, TX 75455For SaleMLS ID #26006954, Michael Mayben, Mayben Realty, LLC. GTARMLS
- $695,0003 bd3 ba2.2k sqft225 Fm 21, Pittsburg, TX 75686For SaleMLS ID #113947, Steve Baxter. REALSTACK
- $499,0004 bd3 ba2.6k sqft1000 Stone Brg, Mount Pleasant, TX 75455For SaleMLS ID #21223156, Michael Mayben. NTREIS
- $550,0004 bd3 ba2.7k sqft1005 Stone Hvn, Mount Pleasant, TX 75455For SaleMLS ID #21243517, Patrice Tague. NTREIS
- $750,0004 bd4 ba2.2k sqft331 Spring Creek Dr, Mount Vernon, TX 75457For SaleMLS ID #26008112, Nicole Anderson, Anderson Elite Realty. GTARMLS
- $610,0004 bd4 ba2.4k sqft7 Silver Spur Dr, Mount Pleasant, TX 75455For SaleMLS ID #21210424, Terri Tranter. NTREIS
- $749,9993 bd3 ba2.5k sqft242 Private Road 2712, Mount Pleasant, TX 75455For SaleMLS ID #21271652, Kellee Kath. NTREIS
