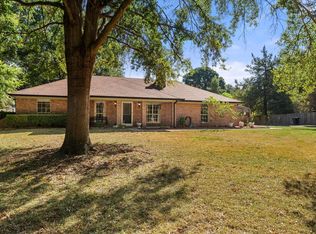
Located North of Mt. Pleasant, just 5.3 miles from I30, you’ll find the entrance to this luxurious property lined with a blackwood and piped fence. As you drive through the entrance you are greeted with mature trees offering privacy. Continue up the driveway to the main house, a captivating 3 bedroom, 2 & half bath. newly landscaped brick home featuring stainless steel appliances, new updated light fixtures and fresh paint throughout. 3.43 acres, featuring a private 1 bedroom and 1 bath guest house with its own large deck, a 30' x 40', 2 bay insulated metal shop. and don't miss 16' x 32' in ground, saltwater, lined pool... all of which where added in late 2018! It also features a 24' x 24' Bunk House and Hobby Area which is heated and cooled and furnished. Let's don't forget Chicken Coop and Raised Bed Garden. Make your appointment today.
For sale
$455,900
6170 Highway 271 N, Mount Pleasant, TX 75455
3beds
1,953sqft
Single Family Residence
Built in 1993
3.43 Acres Lot
$437,800 Zestimate®
$233/sqft
$-- HOA
What's special
Fresh paint throughoutNew updated light fixturesBlackwood and piped fenceChicken coopMature trees offering privacyStainless steel appliancesRaised bed garden
- 22 days
- 414
- 41
Zillow last checked:
Listing updated:
Listed by:
Brenda Stone 903-570-0407,
CENTURY 21 Lake Country-Quitmn
Source: GTARMLS,MLS#: 26013326
Facts & features
Interior
Bedrooms & bathrooms
- Bedrooms: 3
- Bathrooms: 3
- Full bathrooms: 2
- 1/2 bathrooms: 1
Bathroom
- Features: Shower/Tub, Dressing Area, Vinyl
Heating
- Central/Electric, Heat Pump, Fireplace
Cooling
- Central Electric, Ceiling Fan(s)
Appliances
- Included: Gas Range, Dishwasher, Instant Hot Water, Tankless Water Heater
Features
- Breakfast Bar, Ceiling Fan
- Flooring: Carpet, Wood, Vinyl
- Doors: Storm Door(s)
- Windows: Blinds
- Fireplace features: Wood Burning, Brick
Interior area
- Total structure area: 1,953
- Total interior livable area: 1,953 sqft
Video & virtual tour
Property
Parking
- Total spaces: 2
- Parking features: Detached, Golf Cart Garage, Boat, Workshop in Garage, Garage, Paved
- Has garage: Yes
- Carport spaces: 2
Features
- Levels: One
- Stories: 1
- Patio & porch: Covered, Porch
- Exterior features: Rain Gutters
- Pool features: Vinyl, In Ground, Salt Water
- Fencing: Wood,Metal Fence,Other/See Remarks
Lot
- Size: 3.43 Acres
- Dimensions: 250 x 882 x 183 x 723
- Features: Rectangular Lot
Details
- Additional structures: Guest House, Storage, Workshop, Second Residence
- Parcel number: 4538
Construction
Type & style
- Home type: SingleFamily
- Architectural style: Traditional
- Property subtype: Single Family Residence
Materials
- Brick
- Foundation: Slab
- Roof: Composition
Condition
- Pre-owned
- Year built: 1993
Utilities & green energy
- Sewer: Conventional Septic
- Water: Public
- Utilities for property: DSL
Community & HOA
Community
- Security: Smoke Detector(s)
- Subdivision: Hunt, Thomas Abstract
HOA
- Has HOA: No
Location
- Region: Mount Pleasant
Financial & listing details
- Price per square foot: $233/sqft
- Annual tax amount: $988
- Date on market: 9/29/2026
- Listing terms: Conventional,FHA,VA Loan,Cash,USDA Loan
- Road surface type: All Weather Surface
Estimated market value
$437,800
$416,000 - $460,000
$2,304/mo
Price history
| Date | Event | Price |
|---|---|---|
| 9/29/2026 | Listed for sale | $455,900$233/sqft |
Source:  GTARMLS #26013326 Report a problem GTARMLS #26013326 Report a problem | ||
| 9/29/2026 | Listing removed | $455,900-2.8%$233/sqft |
Source: GTARMLS #26009038 Report a problem | ||
| 8/15/2026 | Listed for sale | $469,000$240/sqft |
Source: GTARMLS #26009038 Report a problem | ||
| 8/7/2026 | Pending sale | $469,000$240/sqft |
Source: GTARMLS #26009038 Report a problem | ||
| 6/29/2026 | Listed for sale | $469,000+20.6%$240/sqft |
Source: GTARMLS #26009038 Report a problem | ||
| 4/6/2023 | Listing removed | -- |
Source: NTREIS #20132901 Report a problem | ||
| 12/14/2022 | Listing removed | $389,000$199/sqft |
Source: NTREIS #20132901 Report a problem | ||
| 9/20/2022 | Pending sale | $389,000$199/sqft |
Source: NTREIS #20132901 Report a problem | ||
| 8/30/2022 | Price change | $389,000-7.2%$199/sqft |
Source: NTREIS #20132901 Report a problem | ||
| 8/5/2022 | Listed for sale | $419,000$215/sqft |
Source: NTREIS #20132901 Report a problem | ||
Public tax history
Tax history is unavailable.
Monthly payment
Est. payment
Payment breakdown
Explore the cost of this home by adjusting the details. Changes won't be saved.Climate risks
Neighborhood: 75455
Nearby schools
Schools provided by the listing agent
- Elementary: Mt Pleasant
- Middle: Mt Pleasant
- High: Mt Pleasant
Source: GTARMLS. This data may not be complete. We recommend contacting the local school district to confirm school assignments for this home.
- $455,9003 bd3 ba2.4k sqft6170 N Us Highway 271, Mt Pleasant, TX 75455For Sale
- $218,1003 bd2 ba1.6k sqft116 County Road 1432, Mount Pleasant, TX 75455Off Market
- $200,7003 bd2 ba1.5k sqft108 County Road 1432, Mount Pleasant, TX 75455Off Market
- $183,500-- bd-- ba1.5k sqft6132 N Us Highway 271, Mt pleasant, TX 75455Off Market
Similar homes
- $455,9003 bd3 ba2.4k sqft6170 N Us Highway 271, Mt Pleasant, TX 75455For SaleMLS ID #21399347, Brenda Stone. NTREIS
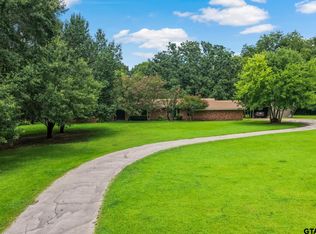
- $459,0005 bd2 ba2.6k sqft3054 Old Paris Rd, Mount Pleasant, TX 75455For Sale
 MLS ID #26011804, Michael Mayben, Mayben Realty, LLC. GTARMLS
 - $379,9003 bd2 ba1.7k sqft1399 County Road 2400, Mount Pleasant, TX 75455For Sale
 MLS ID #26013764, Brittany Sharp, NextPhase Realty. GTARMLS
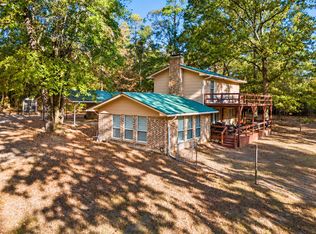
 - $425,0003 bd2 ba2.2k sqft1614 County Road 2600, Mount Pleasant, TX 75455For Sale
 MLS ID #21401645, Genesis Garcia. NTREIS
