Location, location!! Let me be the first in welcome you to one of North Mount Pleasant, TX highly sought after pocket of town. This 2132 sqft , 3 bedroom, office,den,bedroom, 2 full bath home offers a large living area, large fenced back yard, long concrete driveway to give anyone option of multiple uses. Home sits in a cul-de-sac neighborhood that is just steps away from the fairway of the golf course of the Mount Pleasant Country Club as well as less than 2 miles from Mount Pleasant Multi Sports Complex with walking trails, playground, splash pad, & more. This home sits peacefully inside the city limits, without the feel of the hustle and bustle. Your minutes from hospitals, food, & more as well as a easy shot to Interstate 30.
For sale
Price cut: $11K (7/11)
$319,000
1806 Hogan Ln, Mount Pleasant, TX 75455
3beds
2,132sqft
Single Family Residence
Built in 1988
0.29 Acres Lot
$-- Zestimate®
$150/sqft
$-- HOA
What's special
Cul-de-sac neighborhood
- 219 days
- 92
- 2
Zillow last checked:
Listing updated:
Listed by:
Mandy Sharp 0721618 903-504-5474,
MILLER HOMES GROUP 903-504-9543
Source: NTREIS,MLS#: 21197258
Facts & features
Interior
Bedrooms & bathrooms
- Bedrooms: 3
- Bathrooms: 2
- Full bathrooms: 2
Primary bedroom
- Features: Closet Cabinetry, Ceiling Fan(s), Dual Sinks, Double Vanity, Fireplace, Garden Tub/Roman Tub, Linen Closet, Walk-In Closet(s)
- Level: First
- Dimensions: 20 x 20
Bedroom
- Features: Walk-In Closet(s)
- Level: First
- Dimensions: 12 x 10
Bedroom
- Features: Walk-In Closet(s)
- Level: First
- Dimensions: 10 x 10
Primary bathroom
- Features: Built-in Features, Dual Sinks, Garden Tub/Roman Tub, Linen Closet, Separate Shower
- Level: First
- Dimensions: 12 x 5
Other
- Features: Built-in Features, Linen Closet
- Level: First
- Dimensions: 8 x 4
Kitchen
- Features: Breakfast Bar, Built-in Features, Ceiling Fan(s)
- Level: First
- Dimensions: 18 x 12
Laundry
- Features: Built-in Features
- Level: First
- Dimensions: 5 x 5
Living room
- Features: Ceiling Fan(s), Fireplace
- Level: First
- Dimensions: 30 x 20
Mud room
- Features: Closet
- Level: First
- Dimensions: 5 x 6
Office
- Features: Ceiling Fan(s)
- Level: First
- Dimensions: 8 x 10
Heating
- Central, Electric, Fireplace(s), Wood Stove
Cooling
- Central Air, Ceiling Fan(s), Electric
Appliances
- Included: Dishwasher, Electric Oven, Electric Range, Disposal, Refrigerator
- Laundry: Electric Dryer Hookup, Laundry in Utility Room
Features
- Decorative/Designer Lighting Fixtures, Eat-in Kitchen, Other, Paneling/Wainscoting
- Flooring: Concrete, Linoleum
- Windows: Bay Window(s), Window Coverings
- Has basement: No
- Number of fireplaces: 2
- Fireplace features: Wood Burning
Interior area
- Total interior livable area: 2,132 sqft
Video & virtual tour
Property
Parking
- Total spaces: 2
- Parking features: Additional Parking, Concrete, Door-Multi, Driveway, Garage, Garage Door Opener, Garage Faces Side, On Street
- Attached garage spaces: 2
Features
- Levels: One
- Stories: 1
- Patio & porch: Covered
- Pool features: None
- Fencing: Privacy,Wood
Lot
- Size: 0.29 Acres
- Features: Acreage, Back Yard, Cul-De-Sac, Interior Lot, Lawn
- Residential vegetation: Grassed
Details
- Parcel number: 16190
Construction
Type & style
- Home type: SingleFamily
- Architectural style: Detached
- Property subtype: Single Family Residence
Materials
- Brick
- Foundation: Slab
Condition
- Year built: 1988
Utilities & green energy
- Sewer: Public Sewer
- Water: Public
- Utilities for property: Cable Available, Electricity Available, Electricity Connected, Natural Gas Available, Sewer Available, Separate Meters, Water Available
Community & HOA
Community
- Features: Curbs
- Security: Smoke Detector(s)
- Subdivision: Fairway
HOA
- Has HOA: No
Location
- Region: Mount Pleasant
Financial & listing details
- Price per square foot: $150/sqft
- Tax assessed value: $283,382
- Annual tax amount: $1,922
- Date on market: 3/4/2026
- Cumulative days on market: 220 days
- Listing terms: FHA,See Agent
Estimated market value
Not available
Estimated sales range
Not available
Not available
Price history
| Date | Event | Price |
|---|---|---|
| 7/11/2026 | Price change | $319,000-3.3%$150/sqft |
Source: NTREIS #21197258 Report a problem | ||
| 5/15/2026 | Price change | $330,000-3.5%$155/sqft |
Source: NTREIS #21197258 Report a problem | ||
| 3/4/2026 | Listed for sale | $342,000+22.6%$160/sqft |
Source: NTREIS #21197258 Report a problem | ||
| 7/3/2024 | Sold | -- |
Source:  GTARMLS #24007846 Report a problem GTARMLS #24007846 Report a problem | ||
| 6/17/2024 | Pending sale | $279,000$131/sqft |
Source: GTARMLS #24007846 Report a problem | ||
| 6/7/2024 | Listed for sale | $279,000-7%$131/sqft |
Source: GTARMLS #24007846 Report a problem | ||
| 5/29/2024 | Listing removed | -- |
Source: GTARMLS #24004724 Report a problem | ||
| 4/30/2024 | Price change | $299,900-6.3%$141/sqft |
Source: GTARMLS #24004724 Report a problem | ||
| 4/15/2024 | Price change | $320,000-5.6%$150/sqft |
Source: GTARMLS #24004724 Report a problem | ||
| 4/6/2024 | Listed for sale | $339,000+106.7%$159/sqft |
Source: GTARMLS #24004724 Report a problem | ||
| 8/20/2018 | Sold | -- |
Source: GTARMLS #10097356 Report a problem | ||
| 3/28/2012 | Listing removed | $164,000$77/sqft |
Source: Visual Tour #10003490 Report a problem | ||
| 3/10/2012 | Listed for sale | $164,000$77/sqft |
Source: Visual Tour #10003490 Report a problem | ||
| 9/10/2011 | Listing removed | $164,000$77/sqft |
Source: CENTURY 21 Landmark Associates #10003490 Report a problem | ||
| 7/21/2011 | Price change | $164,000-3.5%$77/sqft |
Source: Landmark Associates #10003490 Report a problem | ||
| 8/28/2010 | Listed for sale | $169,900$80/sqft |
Source: CENTURY 21 Landmark Associates #10003490 Report a problem | ||
Public tax history
| Year | Property taxes | Tax assessment |
|---|---|---|
| 2025 | $1,922 -29.4% | $283,382 +8.6% |
| 2024 | $2,722 +114.1% | $261,019 +10% |
| 2023 | $1,271 -3.6% | $237,290 +10% |
| 2022 | $1,319 +1% | $215,718 +10% |
| 2021 | $1,306 | $196,107 +5.3% |
| 2020 | -- | $186,226 +8.9% |
| 2019 | -- | $170,983 +7.1% |
| 2018 | -- | $159,587 +3.9% |
| 2017 | -- | $153,652 -1.2% |
| 2016 | -- | $155,517 +1.6% |
| 2015 | -- | $153,037 -1% |
| 2014 | -- | $154,619 |
| 2013 | -- | $154,619 -1% |
| 2012 | -- | $156,200 -1% |
| 2011 | -- | $157,781 -6.9% |
| 2010 | -- | $169,448 -0.4% |
| 2009 | -- | $170,211 +12.8% |
| 2008 | -- | $150,840 +9.2% |
| 2007 | -- | $138,137 |
Find assessor info on the county website
Monthly payment
Est. payment
Payment breakdown
Explore the cost of this home by adjusting the details. Changes won't be saved.Climate risks
Neighborhood: 75455
Nearby schools
Schools provided by the listing agent
- Elementary: Vivian Fowler
- Middle: Wallace
- High: Mount Pleasant
- District: Mount Pleasant ISD
Source: NTREIS. This data may not be complete. We recommend contacting the local school district to confirm school assignments for this home.

Similar homes
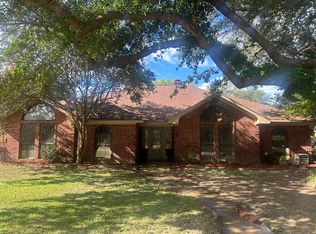
- $295,0003 bd2 ba2.1k sqft119 Billy Daniels Pkwy, Mount Pleasant, TX 75455For Sale
 MLS ID #21304819, Jennifer Burgess. NTREIS
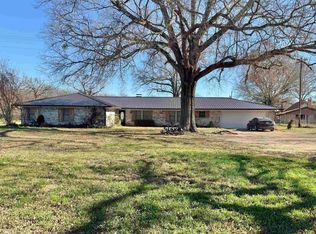
 - $329,9003 bd3 ba1.6k sqft2701 Silver Spring Trl, Mount Pleasant, TX 75455For Sale
 MLS ID #26012035, Michael Whitney, Mayben Realty, LLC. GTARMLS
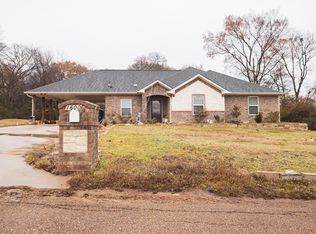
 - $319,0004 bd2 ba2.5k sqft800 County Road 1030, Mt Pleasant, TX 75455For Sale
 MLS ID #25018097, Kristin King, TLC Realty. GTARMLS
 - $320,0003 bd2 ba1.7k sqft1600 Boatman St, Mount Pleasant, TX 75455For Sale
 MLS ID #26003352, Jose Mendoza, Castillo Realty. GTARMLS
