Brand New Construction in Harts Bluff ISD! Don’t wait! This stunning 3-bedroom, 2-bathroom home offers 1,675 sq. ft. of thoughtfully designed living space in Mount Pleasant. Step inside to experience modern craftsmanship at its finest. The open layout features a stylish kitchen equipped with sleek granite countertops, while the private primary suite serves as a true retreat complete with a double-sink vanity. Tucked away in a tranquil neighborhood within the highly desired Harts Bluff School District, you get the perfect balance of peaceful living and quick access to local amenities Comfort, style, and location—this home has it all. Schedule your private showing today before it’s gone!
New construction
$299,900
111 County Road 1725, Mount Pleasant, TX 75455
3beds
1,675sqft
Single Family Residence
Built in 2026
1.44 Acres Lot
$-- Zestimate®
$179/sqft
$-- HOA
What's special
Sleek granite countertopsStylish kitchenTranquil neighborhoodDouble-sink vanityPrivate primary suiteOpen layout
- 7 days
- 154
- 20
Zillow last checked:
Listing updated:
Listed by:
Pedro Cano 903-767-9700,
Patrick Redfearn Realty, LLC
Source: GTARMLS,MLS#: 26015056
Facts & features
Interior
Bedrooms & bathrooms
- Bedrooms: 3
- Bathrooms: 2
- Full bathrooms: 2
Bathroom
- Features: Shower Only, Shower and Tub
Heating
- Central/Electric
Cooling
- Central Electric
Appliances
- Included: Electric Range, Dishwasher, Microwave
Features
- Ceiling Fan
- Flooring: Laminate
- Fireplace features: Other
Interior area
- Total structure area: 1,675
- Total interior livable area: 1,675 sqft
Property
Parking
- Total spaces: 2
- Parking features: Garage, Concrete, Gravel
- Has garage: Yes
- Carport spaces: 2
Features
- Levels: One
- Stories: 1
- Exterior features: Other
- Pool features: None
- Fencing: None
Lot
- Size: 1.44 Acres
- Features: Subdivision Lot, Rectangular Lot
Construction
Type & style
- Home type: SingleFamily
- Architectural style: Traditional
- Property subtype: Single Family Residence
Materials
- Siding, Brick
- Foundation: Slab
- Roof: Composition
Condition
- New Construction
- New construction: Yes
- Year built: 2026
Utilities & green energy
- Sewer: Aerobic Septic
- Water: Cooperative
- Utilities for property: Standard Electric
Community & HOA
Community
- Subdivision: JOHNSON CANO SUBDIVISION
HOA
- Has HOA: No
Location
- Region: Mount Pleasant
Financial & listing details
- Price per square foot: $179/sqft
- Date on market: 11/9/2026
- Listing terms: Conventional,FHA,VA Loan,Cash,USDA Loan
Estimated market value
Not available
Estimated sales range
Not available
Not available
Price history
| Date | Event | Price |
|---|---|---|
| 11/10/2026 | Listed for sale | $299,900$179/sqft |
Source:  GTARMLS #26015056 Report a problem | ||
Public tax history
Tax history is unavailable.
Monthly payment
Est. payment
Payment breakdown
Explore the cost of this home by adjusting the details. Changes won't be saved.Climate risks
Neighborhood: 75455
Nearby schools
Schools provided by the listing agent
- Elementary: Harts Bluff
- Middle: Harts Bluff
- High: Harts Bluff
Source: GTARMLS. This data may not be complete. We recommend contacting the local school district to confirm school assignments for this home.

Similar homes
- $295,0003 bd2 ba2.1k sqft119 Billy Daniels Pkwy, Mount Pleasant, TX 75455For Sale
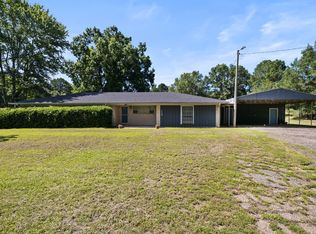 MLS ID #21304819, Jennifer Burgess. NTREIS
- $210,0003 bd2 ba1.3k sqft3204 Fm 2152, Mount Pleasant, TX 75455For Sale
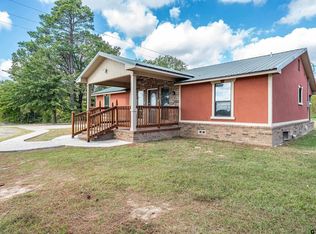 MLS ID #26014899, Michael Acres, Good Realty. GTARMLS
- $295,0003 bd2 ba1.5k sqft105 S Church Ave, Mount Pleasant, TX 75455For Sale
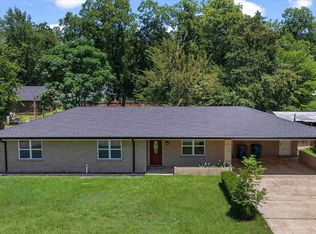 MLS ID #20264954, Ileen M Henry, East Texas Preferred Properties, LLC - Kilgore. LGVBOARD
- $272,9003 bd2 ba1.6k sqft108 Mockingbird St, Mount Pleasant, TX 75455For Sale
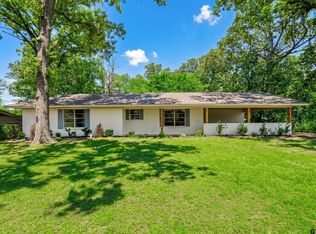 MLS ID #26006725, Colby Parker, Parker Land and Home. GTARMLS
