Skip main navigation
Sold
  • Price Unknown

    761 County Road 2930, Pittsburg, TX 75686

    3beds
    2,194sqft
    Single Family Residence
    Built in 2012
    0.67 Acres Lot
    $731,500 Zestimate®
    $--/sqft
    $3,227 Estimated rent

    Home value

    $731,500

    $688,000 - $783,000

    $3,227/mo

    Zestimate® history
    Loading
    Loading...

    Owner options

    List your home for rent

    $3,227/mo

    Rent Zestimate®

    Find your next renter with Zillow Rental Manager. Plus, with online applications, you can quickly screen prospective tenants – for free.

    Learn more

    $3,227/mo

    Rent Zestimate®

    Refinance and save

    $100/mo

    Est. payment

    Refinancing to a lower rate could help reduce your monthly payments and save thousands over the life of the loan.

    See today's rates

    $100/mo

    Est. payment

    Explore your selling options

    Work with a Zillow partner agent

    Leverage their expertise and Zillow's premium Showcase listings to get your home seen by more buyers.

    Get started

    List with your own agent

    Get your home in front of millions of buyers by listing it on Zillow.

    Learn how to do it

    Sell it yourself

    Take full control of how buyers see your home on Zillow by listing For Sale by Owner (FSBO).

    List your home

    What's special

    Waterfront paradiseStone fireplaceLake bob sandlinBeautifully maintained homeExtra parkingKitchen areaOverhead garage door
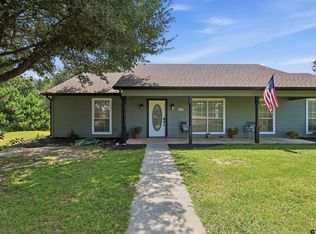
    WATERFRONT PARADISE on LAKE BOB SANDLIN! BEAUTIFULLY MAINTAINED home with SOMETHING FOR EVERYONE!! MAIN HOME 1,794 SQ FT + 400 SQ FT BONUS ROOM. Whether you are looking for a weekend "resort" or a full time residence-this property has IT ALL! Located just minutes from Hwy 21, in the lovely community of Hopes Landing, the 3 bedroom main house offers elements unique to most lake homes: concrete driveway, extra parking, 2 car garage, oversized laundry room and a half bath! The floor plan of the home provides the perfect set-up for entertaining family and guests with an OPEN CONCEPT living, dining, and kitchen area as well as SPLIT BEDROOMS. The spacious master bedroom has an ensuite bath with walk-in shower, double lavatories and an oversized walk-in closet! The 2 guest bedrooms have large closets and share the additional full sized bath. The kitchen is beautifully appointed with granite countertops, custom cabinetry, an island, a breakfast bar and a custom designed coffee station. ALL OF THIS WITH BREATHTAKING VIEWS OF THE MAIN LAKE!! Then step OUTSIDE and the FUN REALLY BEGINS--On the COVERED BACK PATIO you will find a stone fireplace and 5 custom swings which provide ample seating for popsicle eating in the summer or s'mores in the winter! There is an ADDITIONAL 800 sq. ft. structure which features a 20' x 20' WORKSHOP with overhead garage door and a 20' x 20' BONUS ROOM with a full bath--perfect for extra guests!! The lovely, terraced back LAWN offers lots of space for fun and games AND includes an IN GROUND SPORTS POOL!!! (custom pool cover for the winter.) The COVERED BAR AND STONE PATIO area provide the perfect place for dining or serving ice-cold beverages poolside! LAKESIDE is where you will find a 676 sq ft BOAT HOUSE and 149' of SHORELINE!!This is the perfect place for fishing from the dock, kayaking in the cove or launching your boat onto the nearby main lake! DON'T DELAY-schedule your private showing today and START MAKING YOUR VERY OWN LAKE MEMORIES!!

    Zillow last checked:

    Listing updated:

    Listed by:

    Kim Huffstetler,

    Ebby Halliday, REALTORS® - Tyler

    Bought with:

    NON MEMBER AGENT

    Source: GTARMLS,MLS#: 23006533MLS Logo

    Facts & features

    Interior

    Bedrooms & bathrooms
    • Bedrooms: 3
    • Bathrooms: 3
    • Full bathrooms: 2
    • 1/2 bathrooms: 1
    Primary bedroom
    • Features: Master Bedroom Split
    Bedroom 1
    • Area: 255
    • Dimensions: 15 x 17
    Bedroom 2
    • Area: 143
    • Dimensions: 11 x 13
    Bedroom 3
    • Area: 150
    • Dimensions: 10 x 15
    Bathroom
    • Features: Shower Only, Shower/Tub, Double Lavatory, Walk-In Closet(s), Linen Closet
    Dining room
    • Features: Den/Dining Combo
    • Area: 88
    • Dimensions: 11 x 8
    Family room
    • Area: 225
    • Dimensions: 15 x 15
    Kitchen
    • Features: Breakfast Bar
    • Area: 294
    • Dimensions: 14 x 21
    Heating
    • Central/Electric
    Cooling
    • Central Electric
    Appliances
    • Included: Range/Oven-Electric, Dishwasher, Disposal, Microwave, Electric Water Heater
    Features
    • Ceiling Fan(s), Pantry, Kitchen Island
    • Flooring: Concrete
    • Windows: Blinds
    • Number of fireplaces: 1
    • Fireplace features: One Wood Burning, Two or More, Gas Log, Outside, Stone
    Interior area
    • Total structure area: 2,194
    • Total interior livable area: 2,194 sqft

    Property

    Parking
    • Total spaces: 2
    • Parking features: Door w/Opener w/Controls, Garage Faces Front
    • Garage spaces: 2
    • Has uncovered spaces: Yes
    • Details: Garage Size: 21' x 21'
    Features
    • Levels: One
    • Stories: 1
    • Patio & porch: Patio Covered
    • Exterior features: Gutter(s), Outdoor Kitchen
    • Pool features: Vinyl, In Ground, Salt Water, Cabana, Cleaning System, Custom Cover
    • Fencing: Wood,Partial
    • Waterfront features: Waterfront, Water/Lakefront
    • Body of water: Bob Sandlin
    Lot
    • Size: 0.67 Acres
    • Features: Subdivision Lot, Other/See Remarks
    Details
    • Additional structures: Guest Quarters, Cabana, Storage, Boat House, Workshop
    • Parcel number: 16804
    • Special conditions: Homeowner's Assn Dues

    Construction

    Type & style
    • Home type: SingleFamily
    • Architectural style: Traditional
    • Property subtype: Single Family Residence
    Materials
    • Stone, Concrete Based Siding
    • Foundation: Slab
    • Roof: Composition
    Condition
    • Year built: 2012

    Utilities & green energy

    • Sewer: Aerobic Septic
    • Water: Cooperative

    Community & neighborhood

    Community
    • Community features: Boat Ramp
    Location
    • Region: Pittsburg
    • Subdivision: Hope's Landing

    HOA & financial

    HOA
    • Has HOA: Yes
    • HOA fee: $100 annually

    Other

    Other facts
    • Road surface type: Paved

    Price history

    DateEventPrice
    6/26/2024Sold--
    Source: GTARMLS #23006533 Report a problem
    5/15/2024Pending sale$799,000$364/sqft
    Source: NTREIS #20333078 Report a problem
    5/15/2024Listed for sale$799,000$364/sqft
    Source: Ebby Halliday Realtors #20333078 Report a problem
    5/8/2024Pending sale$799,000$364/sqft
    Source: Ebby Halliday Realtors #23006533 Report a problem
    5/2/2024Contingent$799,000$364/sqft
    Source: NTREIS #20333078 Report a problem
    5/2/2024Pending sale$799,000$364/sqft
    Source: GTARMLS #23006533 Report a problem
    2/28/2024Price change$799,000-4.3%$364/sqft
    Source: GTARMLS #23006533 Report a problem
    9/5/2023Price change$835,000-2.3%$381/sqft
    Source: GTARMLS #23006533 Report a problem
    5/22/2023Listed for sale$855,000$390/sqft
    Source: GTARMLS #23006533 Report a problem

    Public tax history

    YearProperty taxesTax assessment
    2025$4,234 -25.7%$624,419 +32.2%
    2024$5,702 +172.8%$472,215 +10%
    2023$2,090 -10.1%$429,286 +11.4%
    2022$2,326 -0.5%$385,314 +10%
    2021$2,337 $350,285 +9.1%
    2020-- $321,182 +10%
    2019-- $291,984 +20.2%
    2018-- $242,988 +8.3%
    2017-- $224,443 -0.8%
    2016-- $226,197
    2015-- $226,197 +45.2%
    2014-- $155,772
    2013-- $155,772 +431.1%
    2011-- $29,331

    Find assessor info on the county website

    Neighborhood: 75686

    Nearby schools

    GreatSchools rating
    Schools provided by the listing agent
    • Elementary: Mt Pleasant
    • Middle: Mt Pleasant
    • High: Mt Pleasant

    Source: GTARMLS. This data may not be complete. We recommend contacting the local school district to confirm school assignments for this home.

    Get a cash offer in 3 minutes
    Find out how much your home could sell for in as little as 3 minutes with a no-obligation cash offer.
    Estimated market value
    $731,500
    Get a cash offer in 3 minutes
    Find out how much your home could sell for in as little as 3 minutes with a no-obligation cash offer.
    Estimated market value
    $731,500