Great Find just outside of town. Less than 10 minutes from downtown Mount Vernon. Come check out this great 3-bedroom, 3-bath brick main home plus it also has a separate mother-in-law cottage and a workshop all sitting on 3.5 acres in a private country setting. This multi-generational property has it all. Vaulted wood ceilings frame the living area in the house, while a stone, wood burning stove keeps things cozy. Big bedrooms, spacious baths and an island kitchen make this home perfect for entertaining. The guest house cottage is full size with its own kitchen, bath and fireplace in the open concept kitchen and living area. The large metal workshop is great for your projects and storage and also has a large, attached carport and separate electric meter. The main house has a large front porch, attached 2 car garage and large bedrooms. Come take a look before this great opportunity is gone. Sold AS-IS.
For sale
Price cut: $15K (8/24)
$395,000
511 County Rd SW #3010, Mount Vernon, TX 75457
3beds
4,242sqft
Single Family Residence
Built in 2001
3.56 Acres Lot
$387,000 Zestimate®
$93/sqft
$-- HOA
What's special
Stone wood burning stoveLarge attached carportSeparate mother-in-law cottageLarge bedroomsBig bedroomsLarge front porchSpacious baths
- 53 days
- 180
- 14
Zillow last checked:
Listing updated:
Listed by:
Kevin Riney 0617676 903-361-2733,
NE Texas Regional Realty 903-361-2733,
Sherry Dickson 0595429 903-361-2733,
NE Texas Regional Realty
Source: NTREIS,MLS#: 21336424
Facts & features
Interior
Bedrooms & bathrooms
- Bedrooms: 3
- Bathrooms: 3
- Full bathrooms: 3
Primary bedroom
- Level: First
- Dimensions: 0 x 0
Bedroom
- Level: First
- Dimensions: 0 x 0
Bedroom
- Level: First
- Dimensions: 0 x 0
Primary bathroom
- Level: First
- Dimensions: 0 x 0
Dining room
- Level: First
- Dimensions: 0 x 0
Other
- Level: First
- Dimensions: 0 x 0
Other
- Level: First
- Dimensions: 0 x 0
Kitchen
- Features: Breakfast Bar, Built-in Features
- Level: First
- Dimensions: 0 x 0
Laundry
- Level: First
- Dimensions: 0 x 0
Living room
- Level: First
- Dimensions: 0 x 0
Heating
- Central, Electric
Cooling
- Central Air, Electric
Appliances
- Included: Dishwasher, Electric Range, Disposal
- Laundry: Dryer Hookup, ElectricDryer Hookup, Laundry in Utility Room
Features
- Vaulted Ceiling(s)
- Flooring: Tile, Vinyl
- Has basement: No
- Number of fireplaces: 1
- Fireplace features: Wood Burning
Interior area
- Total interior livable area: 4,242 sqft
Video & virtual tour
Property
Parking
- Total spaces: 5
- Parking features: Door-Single
- Attached garage spaces: 4
- Carport spaces: 1
- Covered spaces: 5
Features
- Levels: One
- Stories: 1
- Patio & porch: Covered
- Pool features: None
Lot
- Size: 3.56 Acres
Details
- Additional structures: Guest House, Workshop
- Parcel number: 102
Construction
Type & style
- Home type: SingleFamily
- Architectural style: Detached
- Property subtype: Single Family Residence
Materials
- Brick, Wood Siding
- Foundation: Slab
- Roof: Composition
Condition
- Resale
- Year built: 2001
Utilities & green energy
- Sewer: Septic Tank
- Water: Community/Coop
- Utilities for property: Septic Available, Water Available
Community & HOA
Community
- Subdivision: Na
HOA
- Has HOA: No
Location
- Region: Mount Vernon
Financial & listing details
- Price per square foot: $93/sqft
- Tax assessed value: $525,970
- Annual tax amount: $6,752
- Date on market: 7/22/2026
- Cumulative days on market: 56 days
Estimated market value
$387,000
$368,000 - $406,000
$3,040/mo
Price history
| Date | Event | Price |
|---|---|---|
| 8/24/2026 | Price change | $395,000-3.7%$93/sqft |
Source: NTREIS #21336424 Report a problem | ||
| 7/22/2026 | Listed for sale | $410,000$97/sqft |
Source: NTREIS #21336424 Report a problem | ||
Public tax history
| Year | Property taxes | Tax assessment |
|---|---|---|
| 2025 | -- | $525,970 +2.1% |
| 2024 | $5,600 -19.2% | $515,180 +6.7% |
| 2023 | $6,931 | $482,610 +37.4% |
| 2022 | -- | $351,340 +6.4% |
| 2021 | -- | $330,200 +5.6% |
| 2020 | -- | $312,640 |
| 2019 | -- | -- |
| 2018 | -- | -- |
| 2017 | -- | -- |
| 2015 | -- | -- |
| 2014 | -- | -- |
| 2013 | -- | -- |
| 2012 | -- | -- |
| 2011 | -- | -- |
| 2010 | -- | -- |
| 2009 | -- | -- |
| 2008 | -- | -- |
| 2007 | -- | -- |
Find assessor info on the county website
Monthly payment
Est. payment
Payment breakdown
Explore the cost of this home by adjusting the details. Changes won't be saved.Climate risks
Neighborhood: 75457
Nearby schools
Schools provided by the listing agent
- Elementary: Mt Vernon
- Middle: Mt Vernon
- High: Mt Vernon
- District: Mount Vernon ISD
Source: NTREIS. This data may not be complete. We recommend contacting the local school district to confirm school assignments for this home.
- $922,900-- bd-- ba5.4k sqft452 County Rd SW #3010, Mount Vernon, TX 75457Off Market
- $110,100-- bd-- ba1.1k sqft1161 SW Access Rd, Mount Vernon, TX 75457Off Market
- $366,800-- bd-- ba1.8k sqft1161 SW Access Rd, Mount Vernon, TX 75457Off Market
- $198,100-- bd-- ba1.3k sqft1526 NW Access Rd, Mount Vernon, TX 75457Off Market
Similar homes
- $340,0004 bd3 ba2.7k sqft1329 County Road 3357, Saltillo, TX 75478For Sale
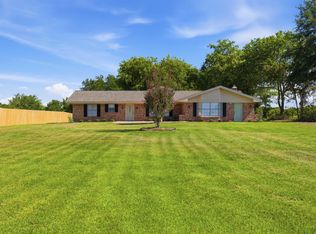 MLS ID #26010556, Nicole Anderson, Anderson Elite Realty. GTARMLS
 - $420,0003 bd3 ba2.9k sqft612 W Coke Rd, Winnsboro, TX 75494For Sale
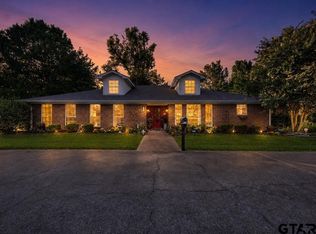 MLS ID #26008516, John Beaty, United Country Cain Agency. GTARMLS
 - $450,0003 bd3 ba4.7k sqft802 W Coke Rd, Winnsboro, TX 75494For Sale
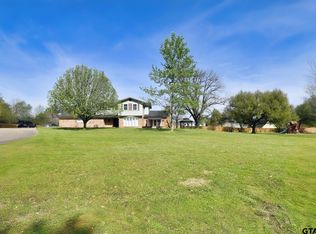 MLS ID #26003990, J.R. Simpson, CENTURY 21 Lake Country-Quitmn. GTARMLS
 - $450,0003 bd3 ba3.1k sqft101 Bluebird St, Mount Pleasant, TX 75455For Sale
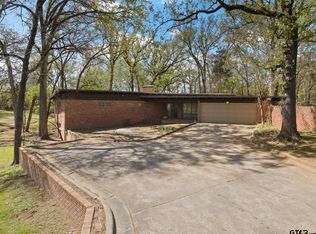 MLS ID #26004092, Michael Whitney, Mayben Realty, LLC. GTARMLS
