Located north of Mt Vernon, this spacious home sits on 1 acres. With 2,225 square feet, the property offers plenty of options to gather family and friends. The property includes three bedrooms and a large, enclosed garage that can serve as a fourth bedroom, game room, or office with an attached full bathroom. Making it a four-bedroom home. Or use the additional space for a game room, another living area or home office. The property features an inviting floor plan, with a generous living area perfect for relaxing or entertaining guests. The kitchen and dining spaces are thoughtfully arranged to accommodate gatherings. Outdoors, you’ll find plenty of space for recreation, gardening, or simply enjoying quiet evenings under the Texas sky. . Don’t miss the chance to embrace a slower pace of life, connect with nature. Additionally, the vibrant local community offers options for dining, shopping, and arts ensuring that you’re never far from whatever you need. Too boot an easy access to I-30 for commuters and a 1.5 hour to Dallas. Schedule your tour today and discover all the unique possibilities this charming property holds.
Pending
$225,000
6406 N Tx Hwy #37, Talco, TX 75487
4beds
2,225sqft
:
Get pre-qualified$1,636/mo
Single Family Residence
Built in 1980
1 Acres Lot
$-- Zestimate®
$101/sqft
$-- HOA
What's special
Large enclosed garageInviting floor planThree bedrooms
- 164 days |
- 60 |
- 0 |
Zillow last checked:
Listing updated:
Listed by:
Jackie Carlson 0734872 903-537-7777,
Mayben Realty, LLC 903-537-7777
Source: NTREIS,MLS#: 21180781
Facts & features
Interior
Bedrooms & bathrooms
- Bedrooms: 4
- Bathrooms: 2
- Full bathrooms: 2
Primary bedroom
- Level: First
- Dimensions: 0 x 0
Bedroom
- Level: First
- Dimensions: 0 x 0
Bedroom
- Level: First
- Dimensions: 0 x 0
Living room
- Level: First
- Dimensions: 0 x 0
Appliances
- Included: Dishwasher, Microwave
- Laundry: Washer Hookup, Electric Dryer Hookup, Laundry in Utility Room
Features
- Eat-in Kitchen, Paneling/Wainscoting
- Flooring: Carpet, Laminate
- Has basement: No
- Has fireplace: No
Interior area
- Total interior livable area: 2,225 sqft
Video & virtual tour
Property
Parking
- Total spaces: 2
- Parking features: Gravel
- Attached garage spaces: 2
Features
- Levels: One
- Stories: 1
- Patio & porch: Rear Porch, Covered
- Pool features: None
Lot
- Size: 1 Acres
Details
- Parcel number: 1230
Construction
Type & style
- Home type: SingleFamily
- Architectural style: Traditional,Detached,Farmhouse
- Property subtype: Single Family Residence
Materials
- Brick
- Roof: Composition
Condition
- Year built: 1980
Community & HOA
Community
- Subdivision: Rural
HOA
- Has HOA: No
Location
- Region: Talco
Financial & listing details
- Price per square foot: $101/sqft
- Date on market: 2/15/2026
- Cumulative days on market: 183 days
Estimated market value
Not available
Estimated sales range
Not available
$1,908/mo
Price history
| Date | Event | Price |
|---|---|---|
| 7/2/2026 | Pending sale | $225,000$101/sqft |
Source: NTREIS #21180781 Report a problem | ||
| 3/25/2026 | Price change | $225,000-10%$101/sqft |
Source: NTREIS #21180781 Report a problem | ||
| 2/15/2026 | Listed for sale | $250,000-44.4%$112/sqft |
Source: NTREIS #21180781 Report a problem | ||
| 2/11/2026 | Listing removed | $450,000$202/sqft |
Source: NTREIS #21143509 Report a problem | ||
| 12/30/2025 | Listed for sale | $450,000$202/sqft |
Source:  GTARMLS #25018121 Report a problem GTARMLS #25018121 Report a problem | ||
Public tax history
Tax history is unavailable.
Monthly payment
Est. payment
Payment breakdown
Explore the cost of this home by adjusting the details. Changes won't be saved.Climate risks
Neighborhood: 75487
Nearby schools
GreatSchools rating
- 7/10Mt Vernon Junior High SchoolGrades: 5-8Distance: 7.5 mi
- 5/10Mt Vernon High SchoolGrades: 9-12Distance: 7.6 mi
- 8/10Mount Vernon Elementary SchoolGrades: PK-4Distance: 7.6 mi
Schools provided by the listing agent
- Elementary: Mt Vernon
- Middle: Mt Vernon
- High: Mt Vernon
- District: Mount Vernon ISD
Source: NTREIS. This data may not be complete. We recommend contacting the local school district to confirm school assignments for this home.
- $225,0004 bd2 ba2.2k sqft6406 N Texas Hwy #37, Talco, TX 75487Pending

- $16,0000.96 AcresState Highway 37, Talco, TX 75487Pending

- $169,9003 bd2 ba1.3k sqft6528 Highway 37 N, Talco, TX 75487Off Market
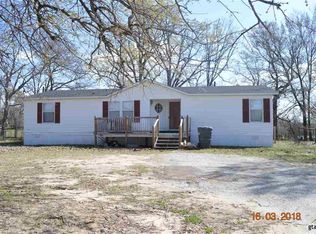
- $138,7003 bd2 ba1.1k sqft6560 State Highway 37, Talco, TX 75487Off Market

- $--3 bd2 ba1.1k sqft6560 N High Way #37, Talco, TX 75487Sold
- $268,0003 bd1 ba1.4k sqft7563 N High Way #37, Talco, TX 75487Off Market
- $215,00029.72 AcresHighway 37, Mount Vernon, TX 75457Lot/Land
- $690,9005 bd5 ba3.7k sqft6836 Highway 37, Talco, TX 75487Off Market
A local agent can set up tours, give advice and negotiate with sellers.
Similar homes
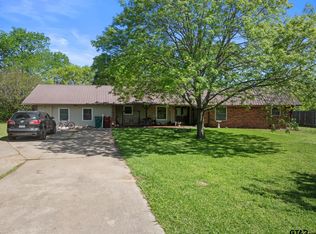
- $199,9005 bd2 ba3k sqft504 W Wilson St, Talco, TX 75487For Sale
 MLS ID #26005006, Terri Lee, Mayben Realty, LLC - Mt Pleasant South. GTARMLS
 - $229,9003 bd2 ba1.6k sqft84 County Road 1335, Mount Pleasant, TX 75455For Sale
 MLS ID #26009226, Jose Rodriguez, Mayben Realty, LLC - Mt Pleasant South. GTARMLS
 - $237,0003 bd2 ba1.5k sqft108 Brenda Dr, Mount Pleasant, TX 75455For Sale
 MLS ID #26010476, Eliana Mejia, Castillo Realty. GTARMLS
 - $224,9993 bd2 ba1.3k sqft524 Park Ln, Mount Vernon, TX 75457For Sale
 MLS ID #26006627, Christine Ballard, C. Ballard Realty. GTARMLS
 - $215,0003 bd2 ba1.6k sqft109 County Road 1224, Mount Pleasant, TX 75455For SaleMLS ID #21311686, Tere Resendiz. NTREIS
- $229,9003 bd2 ba1.5k sqft448 S Bryson St, Bogata, TX 75417For SaleMLS ID #21278689, Leah Rolen. NTREIS
- $249,0004 bd2 ba1.9k sqft2431 N Jefferson Ave, Mount Pleasant, TX 75455For SaleMLS ID #26003719, Maranda Martin, Castillo Realty. GTARMLS
- $250,8884 bd2 ba1.8k sqft119 County Road 1440, Mount Pleasant, TX 75455For Sale By Owner
- $250,0003 bd2 ba1.7k sqft431 County Road 2715, Mount Pleasant, TX 75455For SaleMLS ID #21336636, Gina Rodriguez. NTREIS
- $259,0003 bd2 ba1.6k sqft100 Vatra St, Mount Vernon, TX 75457For SaleMLS ID #21298258, Bradley Edge. NTREIS
- $215,0002 bd2 ba1.2k sqft100 Gregg St, Mount Vernon, TX 75457For SaleMLS ID #26008147, Bethany Nolan, Nolan Properties, LLC. GTARMLS
- $275,0003 bd2 ba1.8k sqft614 Highland Oaks St, Mount Vernon, TX 75457For SaleMLS ID #26008225, Nicole Anderson, Anderson Elite Realty. GTARMLS
- $259,0003 bd2 ba1.3k sqft2339 SW County Road 3110, Mount Vernon, TX 75457For SaleMLS ID #21157161, Karrie Roberts. NTREIS
- $259,0003 bd2 ba1.3k sqft2339 County Rd SW #3110, Mount Vernon, TX 75457For SaleMLS ID #26000863, Karrie Roberts, Century 21 Butler Real Estate. GTARMLS
- $260,0003 bd2 ba1.3k sqft328 W Fm 900, Mount Vernon, TX 75457For SaleMLS ID #26003629, Jim Solomon, Century 21 Butler Real Estate. GTARMLS
- $260,0003 bd2 ba1.3k sqft328 Fm 900 E, Mount Vernon, TX 75457For SaleMLS ID #21208198, James Solomon. NTREIS
- $235,0002 bd1 ba1.1k sqft822 County Rd NE #2170, Mount Vernon, TX 75457For SaleMLS ID #26005172, Pam Swanner, Coldwell Banker Lakehaven, REA. GTARMLS
- $250,0003 bd2 ba1.9k sqft85 County Road 1435, Mount Pleasant, TX 75455For SaleMLS ID #21062263, Mandy Sharp. NTREIS
- $289,0003 bd2 ba1.6k sqft751 County Rd NW #1010, Mount Vernon, TX 75457For SaleMLS ID #25011253, Jackie Carlson, Mayben Realty - Mt. Vernon. GTARMLS
- $259,9004 bd2 ba1.8k sqft254 County Road 3225, Mount Pleasant, TX 75455For SaleMLS ID #21155406, Alba Herrera Beaty. NTREIS
