A beautiful 4 bedroom home is hard to find in Mt. Vernon, and here is one with a vaulted family room ceiling and 9 ft ceilings everywhere else located on a double lot in a culdesac in the highly sought-after Meadow Park subdivision! The 4th bedroom has built-in shelves, desk space and cabinets so it could easily be used as an office, but all 3 bedrooms on that side of the house have great closet space, carpet, a window and a ceiling fan. And the split master bedroom ensuite on the other side of the house allows you to have your own quiet retreat. You'll also enjoy the double vanity in the master bathroom as well as the water closet for additional privacy, the large walk-in closet and the separate shower and tub. The front door opens right off the family room so whoever comes in will immediately be part of the action, and the open concept keeps anyone in the kitchen or eating area involved in the conversation as well. When the weather is nice, open the back door and enjoy the covered patio and the open bricked area just off the patio. You'll also love the oversized attached garage with the separate entrances that gives everyone more space to open car doors and maneuver while inside. And the location is second to none as it's only a few minutes to the square, walking distance to MVISD, one mile to I-30 and less than 15 minutes to Lake Cypress Springs. There aren't many opportunities like this in Franklin County so come take a look today!
For sale
$374,900
108 Sierra Cir, Mount Vernon, TX 75457
4beds
2,212sqft
Single Family Residence
Built in 2002
0.42 Acres Lot
$366,600 Zestimate®
$169/sqft
$-- HOA
What's special
Covered patioVaulted family room ceilingLarge walk-in closetDouble lotSeparate shower and tub
- 4 days
- 83
- 3
Zillow last checked:
Listing updated:
Listed by:
Steven Asay 469-323-7786,
Century 21 Butler Real Estate
Source: GTARMLS,MLS#: 26015033
Facts & features
Interior
Bedrooms & bathrooms
- Bedrooms: 4
- Bathrooms: 2
- Full bathrooms: 2
Bathroom
- Features: Shower and Tub, Shower/Tub, Double Lavatory, Separate Water Closet, Walk-In Closet(s), Ceramic Tile
Heating
- Central/Gas, Fireplace Insert
Cooling
- Central Electric, Ceiling Fan(s)
Appliances
- Included: Electric Range, Dishwasher, Disposal, Microwave, Refrigerator, Standard Gas
Features
- Ceiling Fan, Vaulted Ceiling(s), Pantry, Kitchen Island
- Flooring: Carpet, Tile
- Windows: Blinds, Plantation Shutters
- Attic: Permanent Stairs
- Fireplace features: Insert, Gas
Interior area
- Total structure area: 2,212
- Total interior livable area: 2,212 sqft
Property
Parking
- Total spaces: 2
- Parking features: Garage Door Opener, See Remarks, Garage, Concrete
- Garage spaces: 2
Features
- Levels: One
- Stories: 1
- Patio & porch: Covered, Porch
- Exterior features: Irrigation System, Rain Gutters
- Pool features: None
- Fencing: Wood,Partial
Lot
- Size: 0.42 Acres
- Features: Cul-De-Sac, Subdivision Lot
Details
- Additional structures: Storage
- Parcel number: 042300000100023000000
Construction
Type & style
- Home type: SingleFamily
- Architectural style: Traditional
- Property subtype: Single Family Residence
Materials
- Brick, Shingle Siding
- Foundation: Slab
- Roof: Composition
Condition
- Pre-owned
- Year built: 2002
Utilities & green energy
- Sewer: Public Sewer
- Water: Public
- Utilities for property: Standard Electric, 2 Or More Units
Community & HOA
Community
- Security: Security System
- Subdivision: Meadow Park
HOA
- Has HOA: No
Location
- Region: Mount Vernon
Financial & listing details
- Price per square foot: $169/sqft
- Tax assessed value: $341,210
- Annual tax amount: $2,016
- Date on market: 11/9/2026
- Listing terms: Conventional,FHA,VA Loan,Cash,USDA Loan
- Road surface type: Paved
Estimated market value
$366,600
$348,000 - $385,000
$2,213/mo
Price history
| Date | Event | Price |
|---|---|---|
| 11/9/2026 | Listed for sale | $374,900$169/sqft |
Source:  GTARMLS #26015033 Report a problem | ||
Public tax history
| Year | Property taxes | Tax assessment |
|---|---|---|
| 2026 | -- | $326,490 +10% |
| 2025 | $1,723 +0.4% | $296,810 +10% |
| 2024 | $1,716 +0.3% | $269,830 -16.2% |
| 2023 | $1,710 -41.8% | $322,100 +21.5% |
| 2022 | $2,938 | $265,090 +30.8% |
| 2021 | -- | $202,730 +9.5% |
| 2020 | -- | $185,110 -0.1% |
| 2019 | -- | $185,220 +7.5% |
| 2018 | -- | $172,300 -12.5% |
| 2017 | -- | $196,930 +8.8% |
| 2015 | -- | $180,980 |
| 2014 | -- | $180,980 |
| 2013 | -- | -- |
| 2012 | -- | -- |
| 2011 | -- | -- |
| 2010 | -- | -- |
| 2009 | -- | -- |
| 2008 | -- | -- |
| 2007 | -- | -- |
Find assessor info on the county website
Monthly payment
Est. payment
Payment breakdown
Explore the cost of this home by adjusting the details. Changes won't be saved.Climate risks
Neighborhood: 75457
Nearby schools
Schools provided by the listing agent
- Elementary: Mt Vernon
- Middle: Mt Vernon
- High: Mt Vernon
Source: GTARMLS. This data may not be complete. We recommend contacting the local school district to confirm school assignments for this home.
Similar homes
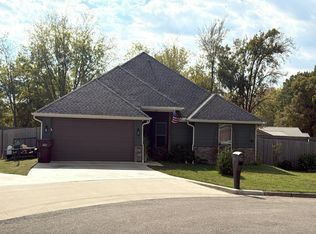
- $--4 bd1 ba1.5k sqft109 Oliver Wendell Ct, Mount Vernon, TX 75457Auction
 Auction.com 2
- $250,0004 bd2 ba2.4k sqft419 Kaufman St N, Mount Vernon, TX 75457For Sale
 MLS ID #26015053, Suzie Castillo, Castillo Realty. GTARMLS
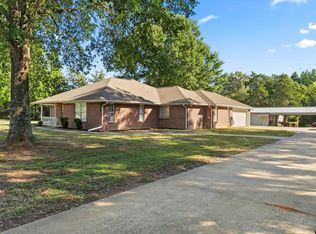
- $399,9003 bd2 ba2k sqft257 Se #4280, Mount Vernon, TX 75457For Sale
 MLS ID #26013742, Libby Gamble, East Texas Real Estate Group. GTARMLS
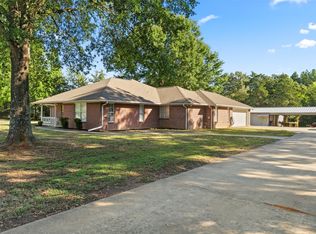
- $399,9003 bd2 ba2k sqft257 SE County Road 4280, Mount Vernon, TX 75457For Sale
 MLS ID #21408019, Libby Gamble. NTREIS
