Neat, solid 4-bedroom, 2-bath brick home with 2-car carport on about 1.38 acres, just over a mile from Mt. Vernon. This home features a split bedroom arrangement with the main suite on one side of the house and the other three bedrooms and a full bath on the other side. The vaulted great room has a wood-burning fireplace. A spacious dining area can accommodate a large table and is positioned just off the kitchen. The kitchen has lots of cabinet and counter space and includes an island. Appliances include an electric cooktop, double ovens a dishwasher and fridge. The utility room sits just behind the kitchen, and an adjacent outside door opens onto the carport. The back yard is surrounded by a privacy fence and also contains a metal 8x16 storage building.
For sale
$315,000
26 County Road 2045, Mount Vernon, TX 75457
4beds
2,168sqft
Single Family Residence
Built in 1995
1.38 Acres Lot
$306,600 Zestimate®
$145/sqft
$-- HOA
What's special
Wood-burning fireplaceSplit bedroom arrangementSpacious dining areaVaulted great room
- 3 days
- 58
- 5
Zillow last checked:
Listing updated:
Listed by:
Ralph Robertson 903-588-5628,
Century 21 Butler Real Estate
Source: GTARMLS,MLS#: 26013385
Facts & features
Interior
Bedrooms & bathrooms
- Bedrooms: 4
- Bathrooms: 2
- Full bathrooms: 2
Bathroom
- Features: Shower/Tub, Walk-In Closet(s), Ceramic Tile
Heating
- Central/Electric
Cooling
- Central Electric, Ceiling Fan(s)
Appliances
- Included: Microwave, Refrigerator, Electric Oven, Electric Cooktop
Features
- Ceiling Fan, Vaulted Ceiling(s), Kitchen Island
- Flooring: Carpet, Wood, Tile
- Windows: Double Pane Windows
- Fireplace features: Wood Burning
Interior area
- Total structure area: 2,168
- Total interior livable area: 2,168 sqft
Property
Parking
- Total spaces: 2
- Parking features: Garage, Concrete
- Has garage: Yes
- Carport spaces: 2
Features
- Levels: One
- Stories: 1
- Patio & porch: Deck, Porch
- Pool features: None
- Fencing: Wood
Lot
- Size: 1.38 Acres
- Dimensions: 1.38
- Features: Subdivision Lot, Irregular Lot
Details
- Additional structures: Storage
Construction
Type & style
- Home type: SingleFamily
- Architectural style: Ranch
- Property subtype: Single Family Residence
Materials
- Brick
- Foundation: Slab
- Roof: Composition
Condition
- Pre-owned
- Year built: 1995
Utilities & green energy
- Sewer: Aerobic Septic
- Water: Public, Cooperative
- Utilities for property: Cable Available, Standard Electric, Cable Internet
Green energy
- Energy efficient items: Insulated Doors
Community & HOA
Community
- Subdivision: Harvey Morris Addition
HOA
- Has HOA: No
Location
- Region: Mount Vernon
Financial & listing details
- Price per square foot: $145/sqft
- Annual tax amount: $3,920
- Date on market: 9/30/2026
- Listing terms: Conventional,FHA,VA Loan,Cash
- Road surface type: Paved
Estimated market value
$306,600
$291,000 - $322,000
$2,165/mo
Price history
| Date | Event | Price |
|---|---|---|
| 9/30/2026 | Listed for sale | $315,000$145/sqft |
Source:  GTARMLS #26013385 Report a problem GTARMLS #26013385 Report a problem | ||
| 10/26/2016 | Sold | -- |
Source: GTARMLS #10072269 Report a problem | ||
Public tax history
Tax history is unavailable.
Monthly payment
Est. payment
Payment breakdown
Explore the cost of this home by adjusting the details. Changes won't be saved.Climate risks
Neighborhood: 75457
Nearby schools
Schools provided by the listing agent
- Elementary: Mt Vernon
- Middle: Mt Vernon
- High: Mt Vernon
Source: GTARMLS. This data may not be complete. We recommend contacting the local school district to confirm school assignments for this home.
- $432,400-- bd-- ba4.2k sqft291 NE County Road 2045, Mount Vernon, TX 75457Off Market
- $289,300-- bd-- ba1.9k sqft15 NE County Road 2045, Mount Vernon, TX 75457Off Market

- $313,600-- bd-- ba2.1k sqft26 NE County Road 2045, Mount Vernon, TX 75457Off Market
- $238,100-- bd-- ba1.6k sqft34 NE County Road 2045, Mount Vernon, TX 75457Off Market
Similar homes
- $419,0003 bd3 ba2.8k sqft150 NE County Road 2045, Mount Vernon, TX 75457For Sale
 MLS ID #21393460, Patrick Redfearn. NTREIS
 - $419,0003 bd3 ba2.8k sqft150 NE County Road 2045, Mount Vernon, TX 75457For Sale
 MLS ID #26013087, Patrick Redfearn, Patrick Redfearn Realty, LLC. GTARMLS
 - $329,0004 bd3 ba2k sqft106 Pecan Ridge Rd, Mount Vernon, TX 75457For Sale
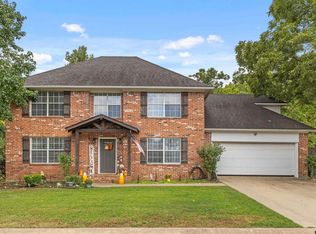 MLS ID #25014335, Justin Riley, Coldwell Banker Lakehaven, REA. GTARMLS
 - $209,9003 bd2 ba1.9k sqft208 Miller St, Mount Vernon, TX 75457For Sale
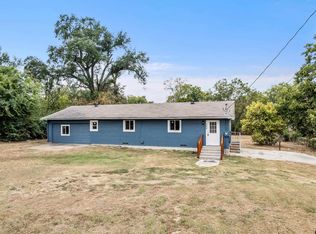 MLS ID #26013434, Karrie Roberts, Century 21 Butler Real Estate. GTARMLS
