Welcome to East Texas living on approximately 2.08 acres in Franklin County! Located within Mount Vernon ISD and less than 10 minutes from Lake Cypress Springs public boat ramp and less than 20 minutes from Lake Bob Sandlin! Short commute of 30 minutes to Mount Pleasant or Sulphur Springs and just 20 minutes from Winnsboro! This 3 bedroom, 2 bath home with over 2000 square feet of living space offers a functional blend of comfort and country living with numerous updates throughout. Fresh interior paint, granite kitchen countertops, crown molding, updated fixtures, and an updated ROOF and HVAC system (2017) add to this home's appeal. Fiber Optic Internet provides excellent connectivity for today's lifestyle or working from home! The floor plan offers two living areas, or the option to use one as a spacious formal dining area, with plenty of room for family gatherings or entertaining. Step onto the oversized covered back patio to take in the privacy and tranquility of the property. A standout feature is the workshop complete with a fully finished heated and cooled space that can function as a craft room, at home office, or even a private guest room! This space also offers protected tool and equipment storage or extra covered parking! Property has a brand new survey and is deed restricted but does not have an HOA. CALL today to schedule your private showing!
For sale
$399,900
257 Se #4280, Mount Vernon, TX 75457
3beds
2,007sqft
Single Family Residence
Built in 1994
2.08 Acres Lot
$-- Zestimate®
$199/sqft
$-- HOA
What's special
Updated fixturesFresh interior paintSpacious formal dining areaGranite kitchen countertopsExtra covered parkingOversized covered back patioCrown molding
- 1 day
- 312
- 1
Zillow last checked:
Listing updated:
Listed by:
Libby Gamble 903-738-5841,
East Texas Real Estate Group
Source: GTARMLS,MLS#: 26013742
Facts & features
Interior
Bedrooms & bathrooms
- Bedrooms: 3
- Bathrooms: 2
- Full bathrooms: 2
Bathroom
- Features: Shower Only, Shower and Tub, Separate Lavatories, Separate Walk-In Closets, Ceramic Tile, Soaking Tub
Heating
- Central/Electric, Fireplace
Cooling
- Central Electric
Appliances
- Included: Dishwasher, Microwave, Electric Oven, Electric Cooktop
Features
- Ceiling Fan, Other, Pantry
- Flooring: Laminate, Tile, Vinyl
- Windows: Blinds, Plantation Shutters
- Fireplace features: Wood Burning, Brick
Interior area
- Total structure area: 2,007
- Total interior livable area: 2,007 sqft
Property
Parking
- Total spaces: 5
- Parking features: Inside Entrance, Garage Door Opener, Workshop in Garage, See Remarks, Concrete
- Garage spaces: 2
- Carport spaces: 3
- Covered spaces: 5
Features
- Levels: One
- Stories: 1
- Patio & porch: Covered, Porch
- Exterior features: Rain Gutters
- Pool features: None
- Fencing: None
Lot
- Size: 2.08 Acres
- Features: Subdivision Lot, Irregular Lot
Details
- Additional structures: Storage, Workshop
Construction
Type & style
- Home type: SingleFamily
- Architectural style: Traditional
- Property subtype: Single Family Residence
Materials
- Brick
- Foundation: Slab, See Remarks
- Roof: Composition
Condition
- Pre-owned
- Year built: 1994
Utilities & green energy
- Sewer: Aerobic Septic
- Water: Community
- Utilities for property: Standard Electric, Fiber Optic Internet
Community & HOA
Community
- Security: Audio and Video Surveillance, Security Lights, Smoke Detector(s)
- Subdivision: Edwards Lake Estates
HOA
- Has HOA: No
Location
- Region: Mount Vernon
Financial & listing details
- Price per square foot: $199/sqft
- Annual tax amount: $3,494
- Date on market: 10/9/2026
- Listing terms: Conventional,FHA,VA Loan,Cash
Estimated market value
Not available
Estimated sales range
Not available
Not available
Price history
| Date | Event | Price |
|---|---|---|
| 10/9/2026 | Listed for sale | $399,900$199/sqft |
Source:  GTARMLS #26013742 Report a problem GTARMLS #26013742 Report a problem | ||
Public tax history
Tax history is unavailable.
Monthly payment
Est. payment
Payment breakdown
Explore the cost of this home by adjusting the details. Changes won't be saved.Climate risks
Neighborhood: 75457
Nearby schools
Schools provided by the listing agent
- Elementary: Mt Vernon
- Middle: Mt Vernon
- High: Mt Vernon
Source: GTARMLS. This data may not be complete. We recommend contacting the local school district to confirm school assignments for this home.
- $399,9003 bd2 ba2k sqft257 SE County Road 4280, Mount Vernon, TX 75457For Sale
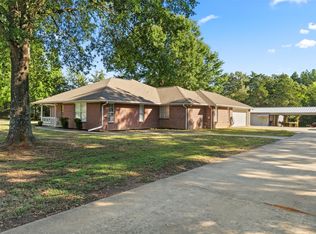
- $143,520-- bd-- ba3.4k sqft122 County Road Se 4280, Mount Vernon, TX 75457Off Market
- $--3 bd2 ba1.7k sqft32 SE County Road 4280, Mount Vernon, TX 75457Sold
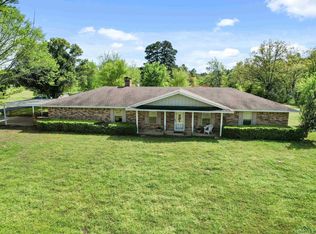
- $20,900-- bd-- ba1.5k sqft2291 Farm Road 115, Mount vernon, TX 75457Off Market
Similar homes
- $399,9003 bd2 ba2k sqft257 SE County Road 4280, Mount Vernon, TX 75457For SaleMLS ID #21408019, Libby Gamble. NTREIS
- $419,0003 bd3 ba2.8k sqft150 NE County Road 2045, Mount Vernon, TX 75457For Sale
 MLS ID #21393460, Patrick Redfearn. NTREIS
 - $419,0003 bd3 ba2.8k sqft150 NE County Road 2045, Mount Vernon, TX 75457For Sale
 MLS ID #26013087, Patrick Redfearn, Patrick Redfearn Realty, LLC. GTARMLS
 - $379,9003 bd2 ba1.7k sqft1399 County Road 2400, Mount Pleasant, TX 75455For Sale
 MLS ID #26013764, Brittany Sharp, NextPhase Realty. GTARMLS
