Skip main navigation
Sold
  • Price Unknown

    104 Sierra Cir, Mount Vernon, TX 75457

    3beds
    2,288sqft
    Single Family Residence
    Built in 2004
    -- sqft lot
    $397,600 Zestimate®
    $--/sqft
    $1,818 Estimated rent

    Home value

    $397,600

    $378,000 - $417,000

    $1,818/mo

    Zestimate® history
    Loading
    Loading...

    Owner options

    List your home for rent

    $1,818/mo

    Rent Zestimate®

    Find your next renter with Zillow Rental Manager. Plus, with online applications, you can quickly screen prospective tenants – for free.

    Learn more

    $1,818/mo

    Rent Zestimate®

    Refinance and save

    Refinancing to a lower rate could help reduce your monthly payments and save thousands over the life of the loan.

    See today's rates

    Explore your selling options

    Work with a Zillow partner agent

    Leverage their expertise and Zillow's premium Showcase listings to get your home seen by more buyers.

    Get started

    List with your own agent

    Get your home in front of millions of buyers by listing it on Zillow.

    Learn how to do it

    Sell it yourself

    Take full control of how buyers see your home on Zillow by listing For Sale by Owner (FSBO).

    List your home

    What's special

    Electric stone fireplaceColor paletteCovered patioTile floorsAdditional work areaWork spaceSpacious family room
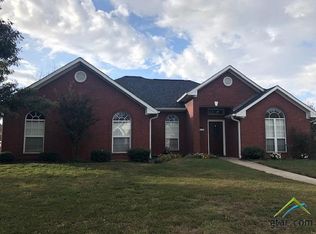
    Lovely 3/2/2 brick home is located in an upscaled neighborhood minutes from historic downtown Mt. Vernon. You enter the home into a spacious family room with an additional living area. The family room features an electric stone fireplace with access to the covered patio and back yard. A nice formal dining area is located to the right of the entrance. The kitchen features a work island, stainless appliances, granite counter tops, pantry, abundant cabinetry and counter space. The kitchen bar separates the kitchen from the breakfast area which overlooks the fenced back yard. The luxurious primary suite has a sequestered office for your convenience. The spa like bath offers a soaking tub, separate shower, marble counter tops, tile floors and walk-in closet . The oversized laundry room has many amenities which consists of a sink, built in ironing board, room for a freezer, tile floor, ample cabinetry and work space. The 2 car garage has additional work area with storage closet which exits to the back yard. The open concrete drive way provides additional space parking space and room to play basketball. A sizable back yard is great for kids and pets to play. The home has been well maintained and is move in ready. The color palette and floor plan is desirable for your family to enjoy. Mt. Vernon is only minutes from the Tri-Lake area of Cypress Springs, Bob Sandlin and Lake Monticello. Escape to beautiful East Texas and live your dream life!

    Zillow last checked:

    Listing updated:

    Listed by:

    Pam Swanner,

    Coldwell Banker Lakehaven, REA

    Bought with:

    Ann Holland, TREC# 0475933

    Source: GTARMLS,MLS#: 23003729MLS Logo

    Facts & features

    Interior

    Bedrooms & bathrooms
    • Bedrooms: 3
    • Bathrooms: 2
    • Full bathrooms: 2
    Primary bedroom
    • Features: Master Bedroom Split
    Bathroom
    • Features: Shower Only, Shower/Tub, Walk-In Closet(s), Bar, Soaking Tub
    Dining room
    • Features: Separate Formal Dining
    Kitchen
    • Features: Kitchen/Eating Combo, Breakfast Bar
    Heating
    • Central/Electric
    Cooling
    • Central Electric
    Appliances
    • Included: Range/Oven-Electric, Dishwasher, Disposal, Microwave, Electric Water Heater
    Features
    • Ceiling Fan(s), Pantry, Kitchen Island
    • Flooring: Carpet, Laminate, Tile
    • Windows: Blinds
    • Has fireplace: Yes
    • Fireplace features: Electric
    Interior area
    • Total structure area: 2,288
    • Total interior livable area: 2,288 sqft

    Property

    Parking
    • Total spaces: 2
    • Parking features: Garage Faces Side, Door w/Opener w/Controls
    • Garage spaces: 2
    • Has uncovered spaces: Yes
    Features
    • Levels: One
    • Stories: 1
    • Patio & porch: Patio Covered, Porch
    • Exterior features: Sprinkler System, Gutter(s)
    • Pool features: None
    • Fencing: Wood
    Lot
    • Features: Subdivision Lot
    Details
    • Additional structures: None
    • Parcel number: 042300000100026000000
    • Special conditions: None

    Construction

    Type & style
    • Home type: SingleFamily
    • Architectural style: Traditional
    • Property subtype: Single Family Residence
    Materials
    • Brick Veneer
    • Foundation: Slab
    • Roof: Composition
    Condition
    • Year built: 2004

    Utilities & green energy

    • Sewer: Public Sewer
    • Water: Public, Company: City
    • Utilities for property: Cable Connected, Cable Internet

    Community & neighborhood

    Location
    • Region: Mount Vernon
    • Subdivision: Meadow Park

    Other

    Other facts
    • Listing terms: Conventional,FHA,VA Loan,Cash
    • Road surface type: Paved

    Price history

    DateEventPrice
    9/14/2023Sold--
    Source: GTARMLS #23003729 Report a problem
    8/9/2023Pending sale$389,900$170/sqft
    Source: GTARMLS #23003729 Report a problem
    6/2/2023Price change$389,900-2.3%$170/sqft
    Source: GTARMLS #23003729 Report a problem
    3/25/2023Listed for sale$399,000+77.3%$174/sqft
    Source: GTARMLS #23003729 Report a problem
    11/3/2009Listing removed$225,000$98/sqft
    Source: Re/Max Hometown #11179990 Report a problem
    7/18/2009Listed for sale$225,000$98/sqft
    Source: Re/Max Hometown #11179990 Report a problem

    Public tax history

    YearProperty taxesTax assessment
    2025-- $386,710 -0.6%
    2024$7,439 +208.4%$389,080 +10.4%
    2023$2,412 $352,280 +14.9%
    2022-- $306,690 +27%
    2021-- $241,570 +3%
    2020-- $234,440 +2.8%
    2019-- $228,080 +2.8%
    2018-- $221,880 +3.3%
    2017-- $214,710 +8.7%
    2015-- $197,540
    2014-- $197,540
    2013-- --
    2012-- --
    2009-- --
    2008-- --
    2007-- --

    Find assessor info on the county website

    Neighborhood: 75457

    Nearby schools

    GreatSchools rating
    Schools provided by the listing agent
    • Elementary: Mt Vernon
    • Middle: Mt Vernon
    • High: Mt Vernon

    Source: GTARMLS. This data may not be complete. We recommend contacting the local school district to confirm school assignments for this home.

    Get a cash offer in 3 minutes
    Find out how much your home could sell for in as little as 3 minutes with a no-obligation cash offer.
    Estimated market value
    $397,600
    Get a cash offer in 3 minutes
    Find out how much your home could sell for in as little as 3 minutes with a no-obligation cash offer.
    Estimated market value
    $397,600