Move-in ready and built in 2022, this beautiful 3-bedroom, 2-bath home offers approximately 1,430 square feet of thoughtfully designed living space in a quiet neighborhood just minutes from shopping, dining, schools, and everything Pittsburg has to offer. The open-concept floor plan features a spacious living area that flows seamlessly into the kitchen, complete with granite countertops, a large center island, abundant cabinet space, and modern finishes. The split-bedroom layout provides added privacy, with the primary suite offering a walk-in closet, dual vanities, and a beautifully tiled walk-in shower. Secondary bedrooms are generously sized with ample closet space. Step outside to enjoy the privacy-fenced backyard, perfect for entertaining, children, or pets. Whether you're a first-time homebuyer, looking to downsize, or searching for a low-maintenance investment property, this home checks all the boxes. Don't miss this opportunity—schedule your private showing today!
For sale
Price cut: $9.9K (9/2)
$170,000
208 Lenox St, Pittsburg, TX 75686
3beds
1,430sqft
Single Family Residence
Built in 2022
5,227 Square Feet Lot
$-- Zestimate®
$119/sqft
$-- HOA
What's special
- 107 days
- 73
- 8
Zillow last checked:
Listing updated:
Listed by:
Kimberly McHenry Cell:903-841-8934,
Texas Ally Real Estate Group
Source: GTARMLS,MLS#: 26008930
Facts & features
Interior
Bedrooms & bathrooms
- Bedrooms: 3
- Bathrooms: 2
- Full bathrooms: 2
Bathroom
- Features: Shower Only, Shower/Tub, Separate Lavatories, Vinyl
Heating
- Central/Electric
Cooling
- Central Electric, Ceiling Fan(s)
Appliances
- Included: Electric Range, Dishwasher
Features
- Ceiling Fan
- Fireplace features: Other
Interior area
- Total structure area: 1,430
- Total interior livable area: 1,430 sqft
Property
Features
- Levels: One
- Stories: 1
- Patio & porch: Porch
- Pool features: None
- Fencing: Wood
Lot
- Size: 5,227 Square Feet
Details
- Parcel number: 130000430000000660000
Construction
Type & style
- Home type: SingleFamily
- Architectural style: Traditional
- Property subtype: Single Family Residence
Materials
- Brick, Wood Siding
- Foundation: Slab
- Roof: Composition
Condition
- Pre-owned
- Year built: 2022
Utilities & green energy
- Sewer: Public Sewer
Community & HOA
Community
- Subdivision: HARLEM HEIGHTS
HOA
- Has HOA: No
Location
- Region: Pittsburg
Financial & listing details
- Price per square foot: $119/sqft
- Tax assessed value: $181,554
- Annual tax amount: $4,035
- Date on market: 6/26/2026
Estimated market value
Not available
Estimated sales range
Not available
Not available
Price history
| Date | Event | Price |
|---|---|---|
| 9/2/2026 | Price change | $170,000-5.5%$119/sqft |
Source:  GTARMLS #26008930 Report a problem GTARMLS #26008930 Report a problem | ||
| 6/26/2026 | Listed for sale | $179,900-2.7%$126/sqft |
Source: GTARMLS #26008930 Report a problem | ||
| 6/25/2026 | Listing removed | $184,900$129/sqft |
Source: GTARMLS #26007105 Report a problem | ||
| 5/19/2026 | Listed for sale | $184,900+3.3%$129/sqft |
Source: GTARMLS #26007105 Report a problem | ||
| 4/1/2026 | Listing removed | $179,000$125/sqft |
Source: NTREIS #20902992 Report a problem | ||
| 5/19/2025 | Price change | $179,000-2.7%$125/sqft |
Source: GTARMLS #25005592 Report a problem | ||
| 4/14/2025 | Listed for sale | $184,000-5.6%$129/sqft |
Source: GTARMLS #25005592 Report a problem | ||
| 9/30/2024 | Listing removed | $195,000$136/sqft |
Source: NTREIS #20517181 Report a problem | ||
| 4/25/2024 | Price change | $195,000-4.9%$136/sqft |
Source: NTREIS #20517181 Report a problem | ||
| 3/16/2024 | Price change | $204,999-6.4%$143/sqft |
Source: NTREIS #20517181 Report a problem | ||
| 2/17/2024 | Price change | $219,000-4.4%$153/sqft |
Source: NTREIS #20517181 Report a problem | ||
| 1/22/2024 | Listed for sale | $229,000+30.1%$160/sqft |
Source: NTREIS #20517181 Report a problem | ||
| 12/13/2023 | Listing removed | -- |
Source: Zillow Rentals Report a problem | ||
| 7/7/2023 | Listed for rent | $1,500$1/sqft |
Source: Zillow Rentals Report a problem | ||
| 7/6/2023 | Listing removed | -- |
Source: GTARMLS #23006132 Report a problem | ||
| 6/15/2023 | Price change | $175,999-4.9%$123/sqft |
Source: GTARMLS #23006132 Report a problem | ||
| 5/13/2023 | Listed for sale | $184,9990%$129/sqft |
Source: GTARMLS #23006132 Report a problem | ||
| 5/12/2023 | Listing removed | -- |
Source: NTREIS #20286607 Report a problem | ||
| 1/25/2023 | Listed for sale | $185,000$129/sqft |
Source: GTARMLS #23001044 Report a problem | ||
Public tax history
| Year | Property taxes | Tax assessment |
|---|---|---|
| 2023 | $3,505 +4574.9% | $181,554 +5087.3% |
| 2022 | $75 +35.4% | $3,500 +40% |
| 2021 | $55 | $2,500 |
| 2020 | -- | $2,500 |
| 2017 | -- | $2,500 |
| 2016 | -- | $2,500 |
| 2015 | -- | $2,500 |
| 2014 | -- | $2,500 |
| 2012 | -- | $2,500 |
| 2011 | -- | $2,500 |
| 2010 | -- | $2,500 |
| 2009 | -- | $2,500 |
| 2008 | -- | $2,500 |
Find assessor info on the county website
Monthly payment
Est. payment
Payment breakdown
Explore the cost of this home by adjusting the details. Changes won't be saved.Climate risks
Neighborhood: 75686
Nearby schools
Schools provided by the listing agent
- Elementary: Pittsburg
- Middle: Pittsburg
- High: Pittsburg
Source: GTARMLS. This data may not be complete. We recommend contacting the local school district to confirm school assignments for this home.

Similar homes
- $170,0003 bd2 ba1.4k sqft212 Lenox St, Pittsburg, TX 75686For Sale
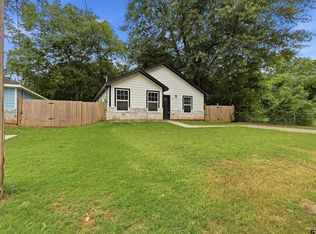 MLS ID #26008931, Kimberly McHenry, Texas Ally Real Estate Group. GTARMLS
 - $169,0003 bd2 ba1.6k sqft200 Highland Dr, Pittsburg, TX 75686For Sale
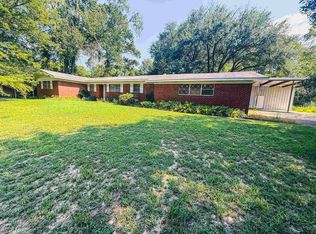 MLS ID #26012255, Jennifer Sharp, NextPhase Realty. GTARMLS
 - $174,9993 bd2 ba1.2k sqft106 Highland Dr, Pittsburg, TX 75686For Sale
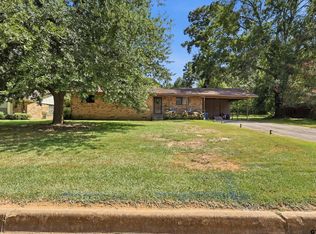 MLS ID #26010221, Derek Williams, Century 21 Premier Group. GTARMLS
 - $184,9993 bd2 ba1.6k sqft603 Lafayette St, Pittsburg, TX 75686For Sale
 MLS ID #26011428, Derek Williams, Century 21 Premier Group. GTARMLS
