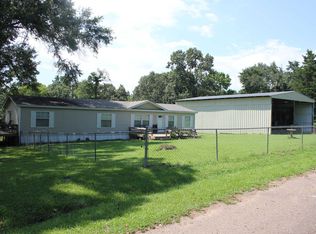
CUTE 4/2 RANCH STYLE BUNK HOUSE OUTSIDE OF TOWN ON 5.85 ACRES. YOU WONT WANT TO MISS THIS ONE. A GREAT PLACE TO COME, BRING YOUR FRIENDS AND HANG OUT BY THE FIRE. PLENTY OF ROOM. SOAK IN THE OLD CLAW FOOT TUB OR SHOWER IN THE RANCH STYLE BATHROOM. CENTRAL HEAT AND AIR, SHOP, STORAGE BUILDINGS, GAZEBO, FIRE PIT AND MORE. NICE FLOOR PLAN. IT IS A WORK IN PROGRESS CURRENTLY USED ASA WEEKEND RETREAT FOR A FAMILY OUT OF ROCKWALL TX. THEY LOVE TO COME OUT AND SIT BY THE FIRE AND ENJOY SOME BBQ. SLEEPS SEVERAL PEOPLE SO BRING EVERYONE AND COME ON OUT. CALL FOR AN APPOINTMENT. WONT LAST LONG.
For sale
$199,900
6008 Doe Trl, Gilmer, TX 75645
4beds
1,607sqft
Single Family Residence
Built in 1965
5.85 Acres Lot
$195,800 Zestimate®
$124/sqft
$-- HOA
What's special
Ranch style bathroomStorage buildingsNice floor planCentral heat and airOld claw foot tubFire pit
- 6 days
- 308
- 48
Zillow last checked:
Listing updated:
Listed by:
Shayne Wilson 903-841-1910,
Coldwell Banker Lenhart - Gilmer
Source: GTARMLS,MLS#: 26013980
Facts & features
Interior
Bedrooms & bathrooms
- Bedrooms: 4
- Bathrooms: 2
- Full bathrooms: 2
Bathroom
- Features: Shower Only, Tub Only
Heating
- Central/Electric
Cooling
- Central Electric, Window Unit(s)
Appliances
- Included: Electric Range, Free-Standing Range, Microwave, Electric Oven, Tankless Water Heater
Features
- Breakfast Bar, Ceiling Fan
- Flooring: Vinyl, Other/See Remarks
- Windows: Blinds
- Fireplace features: Decorative
Interior area
- Total structure area: 1,607
- Total interior livable area: 1,607 sqft
Property
Parking
- Total spaces: 2
- Parking features: Gravel
- Carport spaces: 2
Features
- Levels: One
- Stories: 1
- Patio & porch: Patio, Covered, Porch
- Pool features: None
- Fencing: Partial
Lot
- Size: 5.85 Acres
Details
- Additional structures: Gazebo, Outbuilding, Workshop
- Parcel number: 51564
Construction
Type & style
- Home type: SingleFamily
- Architectural style: Ranch
- Property subtype: Single Family Residence
Materials
- Frame
- Foundation: Pillar/Post/Pier
- Roof: Aluminum/Metal
Condition
- Pre-owned
- Year built: 1965
Utilities & green energy
- Sewer: Conventional Septic
- Water: Public
Community & HOA
HOA
- Has HOA: No
Location
- Region: Gilmer
Financial & listing details
- Price per square foot: $124/sqft
- Tax assessed value: $193,230
- Annual tax amount: $3,353
- Date on market: 10/14/2026
- Listing terms: Conventional,Cash
Estimated market value
$195,800
$186,000 - $206,000
$1,900/mo
Price history
| Date | Event | Price |
|---|---|---|
| 10/14/2026 | Listed for sale | $199,900+8.1%$124/sqft |
Source:  LGVBOARD #20267217 Report a problem | ||
| 3/17/2026 | Listing removed | $184,900$115/sqft |
Source: LGVBOARD #20260347 Report a problem | ||
| 2/11/2026 | Listed for sale | $184,900$115/sqft |
Source:  GTARMLS #26000837 Report a problem | ||
| 1/21/2026 | Pending sale | $184,900$115/sqft |
Source: GTARMLS #26000837 Report a problem | ||
| 1/16/2026 | Listed for sale | $184,900+60.8%$115/sqft |
Source: LGVBOARD #20260347 Report a problem | ||
| 5/10/2024 | Sold | -- |
Source: LGVBOARD #20242382 Report a problem | ||
| 4/17/2024 | Listed for sale | $115,000$72/sqft |
Source: LGVBOARD #20242382 Report a problem | ||
Public tax history
| Year | Property taxes | Tax assessment |
|---|---|---|
| 2025 | $3,353 +4.5% | $193,230 +5.4% |
| 2024 | $3,208 | $183,312 +20% |
| 2023 | -- | $152,760 +40.5% |
| 2022 | -- | $108,730 +29.7% |
| 2021 | -- | $83,800 -1.1% |
| 2020 | -- | $84,700 -8.9% |
| 2019 | -- | $92,960 +1% |
| 2018 | -- | $92,030 +10.9% |
| 2017 | -- | $82,970 +5% |
| 2016 | -- | $79,040 -2.5% |
| 2015 | -- | $81,080 +10.6% |
| 2014 | -- | $73,320 +6.1% |
| 2009 | -- | $69,100 +2.4% |
| 2008 | -- | $67,490 +114.5% |
| 2007 | -- | $31,465 |
Find assessor info on the county website
Monthly payment
Est. payment
Payment breakdown
Explore the cost of this home by adjusting the details. Changes won't be saved.Climate risks
Neighborhood: 75645
Nearby schools
Schools provided by the listing agent
- Elementary: Ore City
- Middle: Ore City
- High: Ore City
Source: GTARMLS. This data may not be complete. We recommend contacting the local school district to confirm school assignments for this home.
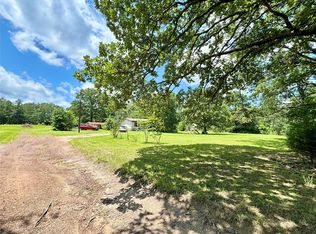
Similar homes
- $210,0003 bd2 ba1.5k sqft3647 Us Highway 271 N, Gilmer, TX 75644For Sale
 MLS ID #26013831, Kimberly McHenry, Texas Ally Real Estate Group. GTARMLS
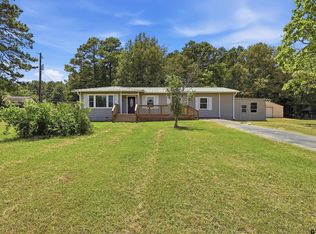
- $169,0003 bd1 ba1.4k sqft106 Mockingbird Ln, Gilmer, TX 75645For Sale
 MLS ID #26013817, Sarah Bell, Texas Real Estate Executives. GTARMLS
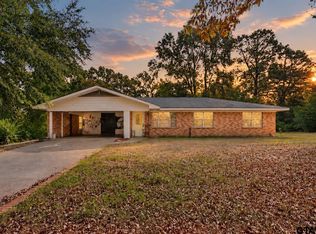
- $239,9005 bd2 ba2.3k sqft6734 Fm 2796, Gilmer, TX 75644For Sale
 MLS ID #20261043, Nacole Eaton, Texas Real Estate Executives. LGVBOARD
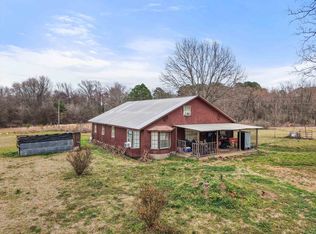
- $205,0003 bd2 ba1.7k sqft179 Lula Ln, Jefferson, TX 75657For Sale
 MLS ID #20267294, Charles Lawrence, Superior Realty. LGVBOARD
