Looking for space for family plus? This property is nestled on 1.4 acres just minutes from Gilmer and centrally located to Longview. This unique property offers a set up thats perfect for multi-generational family. Have your own compound or a savvy rental income. The main home is a 3 bedroom and 1 bath featuring original hardwood floors in all bedrooms and recent updates include roof and electrical. The second home is a spacious and just precious 1 bedroom and 1 bath with full kitchen, full bath and durable metal roof. This home also has its own private driveway, 2 car carport and dedicated outdoor storage. The third home or possible office or just whatever your heart desires features a on demand water heater, private driveway, and 30amp RV hookup. Complete with a shaded walking trail and small playground in the large backyard. This tranquil country property feels worlds away yet just minutes from Gilmer. This property is surrounded by producing peach, plum and orange trees alongside lush berry patches and garden nooks.
For sale
$265,000
2988 State Highway 154 E, Gilmer, TX 75645
3beds
1,363sqft
Single Family Residence
Built in 1970
1.41 Acres Lot
$257,600 Zestimate®
$194/sqft
$-- HOA
What's special
- 46 days
- 70
- 2
Zillow last checked:
Listing updated:
Listed by:
Cristina A Drennan 903-841-3495,
Texas Real Estate Executives
Source: LGVBOARD,MLS#: 20266727
Facts & features
Interior
Bedrooms & bathrooms
- Bedrooms: 3
- Bathrooms: 1
- Full bathrooms: 1
Heating
- Central Electric
Cooling
- Central Electric
Appliances
- Included: Elec Range/Oven, Electric Water Heater
Features
- Has fireplace: No
- Fireplace features: None
Interior area
- Total interior livable area: 1,363 sqft
Property
Parking
- Total spaces: 2
- Parking features: Carport, None, Natural
- Garage spaces: 2
- Has carport: Yes
- Has uncovered spaces: Yes
Features
- Levels: One
- Stories: 1
- Patio & porch: Porch
- Pool features: None
- Fencing: Wood
Lot
- Size: 1.41 Acres
Details
- Additional structures: Guest House, Storage, Guest Quarters, Storage Buildings
- Parcel number: 2623
Construction
Type & style
- Home type: SingleFamily
- Architectural style: Traditional
- Property subtype: Single Family Residence
Materials
- Brick
- Foundation: Pillar/Post/Pier
- Roof: Composition
Condition
- Year built: 1970
Utilities & green energy
- Electric: Rural Electric
- Sewer: Conventional Septic
- Water: Bi County
Community & HOA
Location
- Region: Gilmer
Financial & listing details
- Price per square foot: $194/sqft
- Tax assessed value: $219,750
- Annual tax amount: $1,799
- Price range: $265K - $265K
- Date on market: 9/23/2026
- Listing terms: Cash,FHA,Conventional,VA Loan
- Exclusions: personal items
Estimated market value
$257,600
$245,000 - $270,000
$1,446/mo
Price history
| Date | Event | Price |
|---|---|---|
| 9/23/2026 | Listed for sale | $265,000-7%$194/sqft |
Source:  LGVBOARD #20266727 Report a problem | ||
| 9/23/2026 | Listing removed | $285,000$209/sqft |
Source: LGVBOARD #20264268 Report a problem | ||
| 9/12/2026 | Price change | $285,000-1.4%$209/sqft |
Source: LGVBOARD #20264268 Report a problem | ||
| 6/15/2026 | Listed for sale | $289,000$212/sqft |
Source: LGVBOARD #20264268 Report a problem | ||
Public tax history
| Year | Property taxes | Tax assessment |
|---|---|---|
| 2026 | -- | $219,750 +3.4% |
| 2025 | $1,693 +2.9% | $212,538 +16.4% |
| 2024 | $1,645 | $182,662 +10% |
| 2023 | -- | $166,056 +10% |
| 2022 | -- | $150,960 +58.9% |
| 2021 | -- | $95,000 +4.3% |
| 2020 | -- | $91,040 -3.2% |
| 2019 | -- | $94,090 +2.1% |
| 2018 | -- | $92,170 +1.1% |
| 2017 | -- | $91,210 +4.2% |
| 2016 | -- | $87,520 +3.4% |
| 2015 | -- | $84,670 +7% |
| 2014 | -- | $79,120 +16.9% |
| 2013 | -- | $67,670 -6.8% |
| 2012 | -- | $72,570 -3.7% |
| 2011 | -- | $75,330 -1.9% |
| 2010 | -- | $76,770 +6.7% |
| 2009 | -- | $71,940 -2.3% |
| 2008 | -- | $73,640 -2.8% |
| 2007 | -- | $75,740 |
Find assessor info on the county website
Monthly payment
Est. payment
Payment breakdown
Explore the cost of this home by adjusting the details. Changes won't be saved.Climate risks
Neighborhood: 75645
Nearby schools
Schools provided by the listing agent
- District: Gilmer
Source: LGVBOARD. This data may not be complete. We recommend contacting the local school district to confirm school assignments for this home.
- $331,100-- bd-- ba-- sqft2966 State Highway 154 E, Gilmer, TX 75645Off Market
- $15,090-- bd2 ba1.2k sqft2966 State Highway 154 E #6, Gilmer, TX 75645Off Market
- $14,980-- bd2 ba1.2k sqft2966 State Highway 154 E LOT 5, Gilmer, TX 75645Off Market
- $123,200-- bd2 ba1.2k sqft2966 State Highway 154 E, Gilmer, TX 75645Off Market
Similar homes
- $260,0004 bd2 ba1.7k sqft365 H Williams Rd, Gilmer, TX 75645For Sale
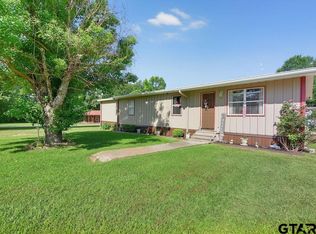 MLS ID #26010216, Jessica Toland, MILLER HOMES GROUP. GTARMLS
- $310,0004 bd2 ba2k sqft339 H Williams Rd, Gilmer, TX 75645For Sale
 MLS ID #26010219, Jessica Toland, MILLER HOMES GROUP. GTARMLS
- $185,0003 bd2 ba1.4k sqft1702 Briarwood St, Gilmer, TX 75644For Sale
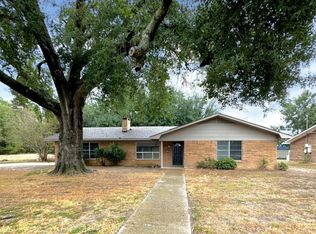 MLS ID #21427827, Greg Graham. NTREIS
- $169,0003 bd1 ba1.4k sqft106 Mockingbird Ln, Gilmer, TX 75645For Sale
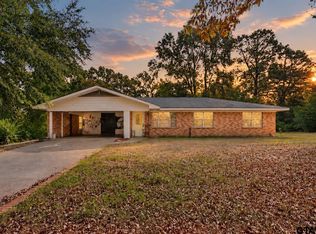 MLS ID #26013817, Sarah Bell, Texas Real Estate Executives. GTARMLS
