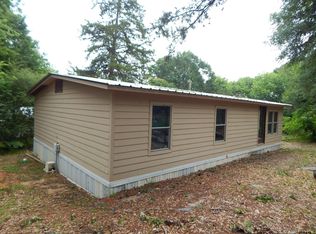
A beautiful 3-bedroom, 2-bath home situated on 2.59 unrestricted acres in Gilmer, Texas. The spacious master bedroom features an en-suite bathroom with a walk-in shower, a soaking tub, and a large walk-through closet. The living room includes a cozy wood-burning fireplace. The open-concept living, dining, and kitchen areas are perfect for entertaining. Outside, the property includes a carport, playground, two storage buildings, and cleared land suitable for additional homesites or farming. The property is partially fenced with pipe and barbed wire and boasts ample shade from trees. Enjoy the full-length back covered deck, perfect for relaxing and watching stunning East Texas sunsets. Located just 10 miles from Lake O’ Pines, known for world-class fishing, and 10 miles from downtown Gilmer, offering a vibrant small-town atmosphere. Property and home are being sold as is.
Pending
$95,000
5982 Doe Trl, Gilmer, TX 75645
3beds
1,508sqft
Manufactured Home, Single Family Residence
Built in 2000
2.59 Acres Lot
$92,200 Zestimate®
$63/sqft
$-- HOA
What's special
Cozy wood-burning fireplaceCleared landTwo storage buildingsFull-length back covered deckSpacious master bedroomLarge walk-through closetEn-suite bathroom
- 23 days
- 491
- 39
Likely to sell faster than
Zillow last checked:
Listing updated:
Listed by:
Brannon Alvarez 0747033 903-368-3106,
Real Broker, LLC 855-450-0442
Source: NTREIS,MLS#: 21396915
Facts & features
Interior
Bedrooms & bathrooms
- Bedrooms: 3
- Bathrooms: 2
- Full bathrooms: 2
Primary bedroom
- Features: En Suite Bathroom, Walk-In Closet(s)
- Level: First
- Dimensions: 15 x 14
Bedroom
- Features: Ceiling Fan(s)
- Level: First
- Dimensions: 10 x 15
Bedroom
- Level: First
- Dimensions: 10 x 12
Primary bathroom
- Features: Built-in Features, En Suite Bathroom, Garden Tub/Roman Tub, Linen Closet, Separate Shower, Tile Counters
- Level: First
- Dimensions: 11 x 14
Kitchen
- Features: Built-in Features, Eat-in Kitchen
- Level: First
- Dimensions: 27 x 13
Living room
- Features: Fireplace
- Level: First
- Dimensions: 18 x 16
Heating
- Fireplace(s), Other
Cooling
- Ceiling Fan(s), Window Unit(s)
Appliances
- Included: Dryer, Electric Oven, Electric Water Heater, Refrigerator, Vented Exhaust Fan, Washer
- Laundry: Washer Hookup, Dryer Hookup
Features
- High Speed Internet, Open Floorplan, Paneling/Wainscoting, Cable TV, Walk-In Closet(s)
- Flooring: Laminate, Luxury Vinyl Plank
- Windows: Skylight(s), Window Coverings
- Has basement: No
- Number of fireplaces: 1
- Fireplace features: Wood Burning
Interior area
- Total interior livable area: 1,508 sqft
Video & virtual tour
Property
Parking
- Total spaces: 2
- Parking features: Carport, Boat, RV Access/Parking
- Carport spaces: 2
Features
- Levels: One
- Stories: 1
- Patio & porch: Deck, Covered
- Exterior features: Lighting, Playground, Private Yard, Storage
- Pool features: None
- Fencing: Barbed Wire,Pipe
- Body of water: Lake O' The Pines
Lot
- Size: 2.59 Acres
- Dimensions: 214 x 554
- Features: Acreage, Back Yard, Hardwood Trees, Interior Lot, Lawn, Level, Pasture, Many Trees, Wooded
- Residential vegetation: Grassed, Partially Wooded, Pine
Details
- Additional structures: Outbuilding, Shed(s), Workshop
- Parcel number: 000000077307
- Horses can be raised: Yes
Construction
Type & style
- Home type: MobileManufactured
- Architectural style: Traditional,Detached
- Property subtype: Manufactured Home, Single Family Residence
- Attached to another structure: Yes
Materials
- Fiber Cement, Wood Siding
- Foundation: Block
- Roof: Composition
Condition
- Resale
- Year built: 2000
Utilities & green energy
- Sewer: Septic Tank
- Utilities for property: Electricity Connected, Overhead Utilities, Phone Available, Septic Available, Separate Meters, Underground Utilities, Water Available, Cable Available
Community & HOA
Community
- Subdivision: Doe Valley
HOA
- Has HOA: No
Location
- Region: Gilmer
Financial & listing details
- Price per square foot: $63/sqft
- Tax assessed value: $87,110
- Annual tax amount: $924
- Date on market: 9/26/2026
- Cumulative days on market: 16 days
- Listing terms: Cash,Conventional
Estimated market value
$92,200
$87,000 - $97,000
Not available
Price history
| Date | Event | Price |
|---|---|---|
| 10/14/2026 | Pending sale | $95,000$63/sqft |
Source: NTREIS #21396915 Report a problem | ||
| 10/6/2026 | Contingent | $95,000$63/sqft |
Source: NTREIS #21396915 Report a problem | ||
| 9/26/2026 | Listed for sale | $95,000-5%$63/sqft |
Source: NTREIS #21396915 Report a problem | ||
| 9/30/2024 | Listing removed | $100,000$66/sqft |
Source: NTREIS #20624153 Report a problem | ||
| 5/23/2024 | Listed for sale | $100,000$66/sqft |
Source: NTREIS #20624153 Report a problem | ||
Public tax history
| Year | Property taxes | Tax assessment |
|---|---|---|
| 2025 | $258 +2.4% | $66,281 +10% |
| 2024 | $252 | $60,255 +10% |
| 2023 | -- | $54,777 +10% |
| 2022 | -- | $49,797 +10% |
| 2021 | -- | $45,270 -2.9% |
| 2020 | -- | $46,630 -17.3% |
| 2019 | -- | $56,410 -3.7% |
| 2018 | -- | $58,560 +1% |
| 2017 | -- | $57,970 -4.5% |
| 2016 | -- | $60,720 -1.5% |
| 2015 | -- | $61,620 +10.4% |
| 2014 | -- | $55,830 -6.4% |
| 2013 | -- | $59,620 -3.9% |
| 2012 | -- | $62,030 +1.7% |
| 2011 | -- | $60,970 +222.8% |
| 2010 | -- | $18,890 +5.9% |
| 2009 | -- | $17,830 +2.5% |
| 2008 | -- | $17,390 +48.4% |
| 2007 | -- | $11,720 |
Find assessor info on the county website
Monthly payment
Climate risks
Neighborhood: 75645
Nearby schools
Schools provided by the listing agent
- Elementary: Orecity
- Middle: Orecity
- High: Orecity
- District: Ore City ISD
Source: NTREIS. This data may not be complete. We recommend contacting the local school district to confirm school assignments for this home.
Similar homes
- $79,0003 bd2 ba1.3k sqft8103 Cottonwood Trl, Gilmer, TX 75645For Sale
 MLS ID #20264850, Stephany Dixon, Ember Realty. LGVBOARD
- $73,5002 bd2 ba1.3k sqft6679 Nichols Trl, Gilmer, TX 75645For Sale
 MLS ID #20265415, Gabrielle Murphy, Julie Woods & Associate RE Firm. LGVBOARD
- $99,7003 bd2 ba1.2k sqft228 Gage Rd, Big Sandy, TX 75755For Sale
 MLS ID #26011338, Shayne Wilson, Coldwell Banker Lenhart - Gilmer. GTARMLS
- $85,0003 bd2 ba1k sqft7137 Applewood, Gilmer, TX 75645For Sale
 MLS ID #20263642, Lynn Maupin, East Texas Homes Group LLC. LGVBOARD
