Looking for an affordable home with room to make it your own? This charming 2-bedroom, 1-bath home in Gilmer offers a great opportunity to put your personal touches on a property and create a space that truly feels like home. The home features a separate laundry room and a versatile bonus room that would make a great home office, craft room, playroom, or hobby space. Outside, enjoy the convenience of a 1-car carport and a fenced backyard, perfect for pets, outdoor activities, gardening, or simply enjoying some fresh air. With its manageable size, functional layout, and flexible bonus space, this home offers a wonderful opportunity to get into homeownership and build equity while creating a home that fits your style and needs. Located in the heart of Gilmer, Texas, this property is ready for someone with a little vision to make it their own. Come take a look and see the possibilities!
For sale
Price cut: $10K (9/30)
$115,000
521 N Trinity St, Gilmer, TX 75644
2beds
1,133sqft
Single Family Residence
Built in ----
0.26 Acres Lot
$-- Zestimate®
$102/sqft
$-- HOA
What's special
Fenced backyardSeparate laundry roomVersatile bonus room
- 47 days
- 229
- 23
Zillow last checked:
Listing updated:
Listed by:
Barbara Hill 903-720-9055,
Texas Real Estate Executives
Source: LGVBOARD,MLS#: 20266269
Facts & features
Interior
Bedrooms & bathrooms
- Bedrooms: 2
- Bathrooms: 1
- Full bathrooms: 1
Rooms
- Room types: Office, 1 Living Area
Bathroom
- Features: Shower/Tub
Dining room
- Features: Den/Dining Combo
Heating
- Central Electric
Cooling
- Central Electric, Window Unit(s)
Appliances
- Included: Elec Range/Oven, Free-Standing Range, Electric Water Heater
- Laundry: Washer Hookup
Features
- Ceiling Fan(s), Ceiling Fans
- Flooring: Carpet, Vinyl, Hardwood
- Windows: Partial Curtains, Blinds
- Has fireplace: No
- Fireplace features: None
Interior area
- Total interior livable area: 1,133 sqft
Property
Parking
- Total spaces: 1
- Parking features: Carport, Garage Faces Side, Attached, Rear/Side Entry, Paved
- Garage spaces: 1
- Has carport: Yes
- Has uncovered spaces: Yes
Features
- Levels: One
- Stories: 1
- Patio & porch: Porch
- Pool features: None
- Fencing: Partial
Lot
- Size: 0.26 Acres
- Dimensions: 80' X 170'
- Features: Curbs/Gutters
- Topography: Level
- Residential vegetation: Partially Wooded
Details
- Additional structures: None
- Parcel number: 44542
Construction
Type & style
- Home type: SingleFamily
- Architectural style: Traditional
- Property subtype: Single Family Residence
Materials
- Wood/Frame
- Foundation: Pillar/Post/Pier
- Roof: Composition
Utilities & green energy
- Sewer: Public Sewer
- Water: Public Water, City
- Utilities for property: Electricity Available
Community & HOA
Community
- Senior community: Yes
Location
- Region: Gilmer
Financial & listing details
- Price per square foot: $102/sqft
- Tax assessed value: $120,750
- Annual tax amount: $567
- Price range: $115K - $115K
- Date on market: 9/3/2026
- Listing terms: Cash,Conventional
- Exclusions: Dining Chandelier, Storage Building & Minerals
Estimated market value
Not available
Estimated sales range
Not available
$1,370/mo
Price history
| Date | Event | Price |
|---|---|---|
| 9/30/2026 | Price change | $115,000-8%$102/sqft |
Source:  LGVBOARD #20266269 Report a problem LGVBOARD #20266269 Report a problem | ||
| 9/3/2026 | Listed for sale | $125,000$110/sqft |
Source: LGVBOARD #20266269 Report a problem | ||
Public tax history
| Year | Property taxes | Tax assessment |
|---|---|---|
| 2025 | $528 +7.9% | $79,662 +10% |
| 2024 | $489 | $72,420 +10% |
| 2023 | -- | $65,836 +10% |
| 2022 | -- | $59,851 +10% |
| 2021 | -- | $54,410 +8.9% |
| 2020 | -- | $49,960 -5.5% |
| 2019 | -- | $52,870 +1.9% |
| 2018 | -- | $51,890 +1% |
| 2017 | -- | $51,380 +9.3% |
| 2016 | -- | $47,010 -14.3% |
| 2015 | -- | $54,870 -1.4% |
| 2014 | -- | $55,670 -1.8% |
| 2013 | -- | $56,710 -2.3% |
| 2012 | -- | $58,040 -1.5% |
| 2011 | -- | $58,950 -4.4% |
| 2010 | -- | $61,640 -2.3% |
| 2009 | -- | $63,070 -6.1% |
| 2008 | -- | $67,190 +61.4% |
| 2007 | -- | $41,626 |
Find assessor info on the county website
Monthly payment
Est. payment
Payment breakdown
Explore the cost of this home by adjusting the details. Changes won't be saved.Climate risks
Neighborhood: 75644
Nearby schools
Schools provided by the listing agent
- District: Gilmer
Source: LGVBOARD. This data may not be complete. We recommend contacting the local school district to confirm school assignments for this home.
Similar homes
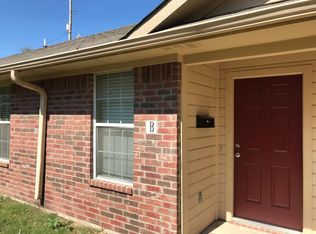
- $87,7003 bd2 ba1k sqft829 2nd St, Gilmer, TX 75644For Sale
 MLS ID #20266099, Barbara Hill, Texas Real Estate Executives. LGVBOARD
 - $159,9002 bd1 ba1.3k sqft709 W Tyler St, Gilmer, TX 75644For Sale
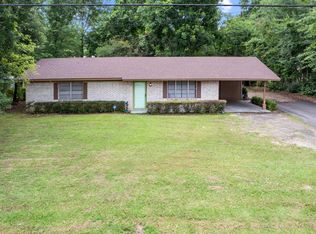 MLS ID #20264448, Robin McCubbin, Julie Woods & Associate RE Firm. LGVBOARD
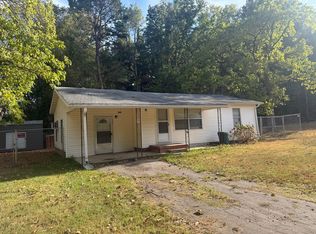
 - $159,0003 bd1 ba964 sqft405 Capital St, Gilmer, TX 75644For Sale By Owner
- $169,0003 bd1 ba1.4k sqft106 Mockingbird Ln, Gilmer, TX 75645For Sale
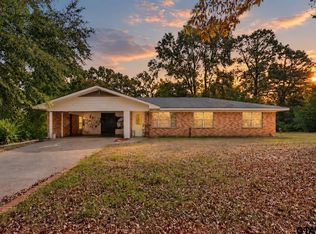 MLS ID #26013817, Sarah Bell, Texas Real Estate Executives. GTARMLS
