Great little rental in Gilmer close to stores, gas stations and restaurants. 2 bedroom, 1.5 baths. House has Heat and Cool Mini split for main area and window units for other rooms. Was renting for $750 per month. Currently vacant and ready to sell. call for an appointment.
For sale
$67,500
214 Lawrence St, Gilmer, TX 75644
2beds
768sqft
Manufactured Home
Built in 1972
4,617 Square Feet Lot
$-- Zestimate®
$88/sqft
$-- HOA
What's special
- 506 days
- 57
- 0
Zillow last checked:
Listing updated:
Listed by:
Shayne Wilson 903-841-1910,
Coldwell Banker Lenhart - Gilmer
Source: GTARMLS,MLS#: 25007721
Facts & features
Interior
Bedrooms & bathrooms
- Bedrooms: 2
- Bathrooms: 2
- Full bathrooms: 1
- 1/2 bathrooms: 1
Bathroom
- Features: Shower/Tub
Heating
- Other/See Remarks
Cooling
- Window Unit(s)
Appliances
- Included: Electric Range, Free-Standing Range, Electric Oven, Tankless Water Heater
Features
- Ceiling Fan
- Flooring: Laminate
- Fireplace features: Other
Interior area
- Total structure area: 768
- Total interior livable area: 768 sqft
Property
Parking
- Parking features: Natural
Features
- Levels: One
- Stories: 1
- Exterior features: Other
- Pool features: None
- Fencing: Partial,Chain Link
Lot
- Size: 4,617 Square Feet
Details
- Additional structures: Storage
- Parcel number: 2098
Construction
Type & style
- Home type: MobileManufactured
- Architectural style: Traditional
- Property subtype: Manufactured Home
Materials
- Frame
- Foundation: Pillar/Post/Pier
- Roof: Aluminum/Metal
Condition
- Pre-owned
- Year built: 1972
Utilities & green energy
- Sewer: Public Sewer
- Water: Public
Community & HOA
HOA
- Has HOA: No
Location
- Region: Gilmer
Financial & listing details
- Price per square foot: $88/sqft
- Tax assessed value: $18,880
- Annual tax amount: $373
- Date on market: 5/21/2025
- Listing terms: Cash
Estimated market value
Not available
Estimated sales range
Not available
Not available
Price history
| Date | Event | Price |
|---|---|---|
| 5/15/2026 | Price change | $69,900+3.6%$91/sqft |
Source:  LGVBOARD #20253493 Report a problem LGVBOARD #20253493 Report a problem | ||
| 4/14/2026 | Price change | $67,500-0.6%$88/sqft |
Source:  GTARMLS #25007721 Report a problem GTARMLS #25007721 Report a problem | ||
| 2/23/2026 | Price change | $67,900-0.1%$88/sqft |
Source: LGVBOARD #20253493 Report a problem | ||
| 1/6/2026 | Price change | $68,000-1.4%$89/sqft |
Source: GTARMLS #25007721 Report a problem | ||
| 12/4/2025 | Price change | $69,000-1.3%$90/sqft |
Source: LGVBOARD #20253493 Report a problem | ||
| 8/6/2025 | Price change | $69,900-6.2%$91/sqft |
Source: GTARMLS #25007721 Report a problem | ||
| 7/30/2025 | Price change | $74,500-0.5%$97/sqft |
Source: LGVBOARD #20253493 Report a problem | ||
| 6/24/2025 | Price change | $74,900-0.1%$98/sqft |
Source: LGVBOARD #20253493 Report a problem | ||
| 5/21/2025 | Listed for sale | $75,000$98/sqft |
Source: LGVBOARD #20253493 Report a problem | ||
Public tax history
| Year | Property taxes | Tax assessment |
|---|---|---|
| 2025 | $368 +1.2% | $18,880 +2.8% |
| 2024 | $363 | $18,360 +20% |
| 2023 | -- | $15,300 +37.7% |
| 2022 | -- | $11,110 +10% |
| 2021 | -- | $10,100 -1.4% |
| 2020 | -- | $10,240 -7.9% |
| 2019 | -- | $11,120 -0.9% |
| 2018 | -- | $11,220 |
| 2017 | -- | $11,220 |
| 2016 | -- | $11,220 +4.1% |
| 2015 | -- | $10,780 +14.6% |
| 2014 | -- | $9,410 |
| 2013 | -- | $9,410 +9.4% |
| 2012 | -- | $8,600 +0.5% |
| 2011 | -- | $8,560 |
| 2010 | -- | $8,560 -27.8% |
| 2009 | -- | $11,860 +5.1% |
| 2008 | -- | $11,280 -0.9% |
| 2007 | -- | $11,380 |
Find assessor info on the county website
Monthly payment
Climate risks
Neighborhood: 75644
Nearby schools
Schools provided by the listing agent
- Elementary: Gilmer
- Middle: Gilmer
- High: Gilmer
Source: GTARMLS. This data may not be complete. We recommend contacting the local school district to confirm school assignments for this home.
Similar homes
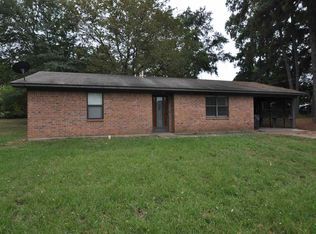
- $54,9003 bd2 ba1.1k sqft715 Clark St, Gilmer, TX 75644For Sale
 MLS ID #26012625, Shayne Wilson, Coldwell Banker Lenhart - Gilmer. GTARMLS
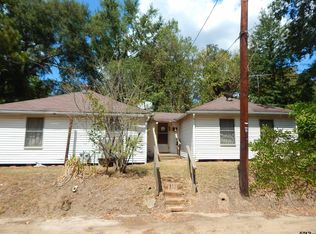
 - $55,0003 bd2 ba1k sqft301 S Roberts St, Gilmer, TX 75644For Sale
 MLS ID #11425751, Tony Hiner, HHH Properties Management LLC. HAR
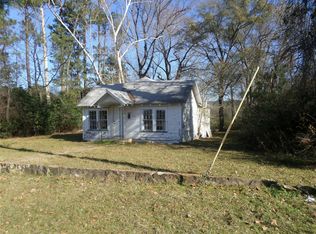
 - $87,7003 bd2 ba1k sqft829 2nd St, Gilmer, TX 75644For Sale
 MLS ID #20266099, Barbara Hill, Texas Real Estate Executives. LGVBOARD
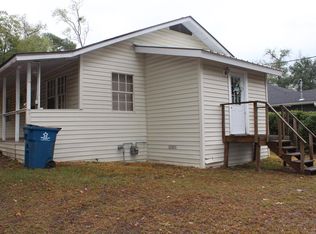
 - $75,0002 bd1 ba816 sqft508 Jeanette Ave, Gladewater, TX 75647For Sale
 MLS ID #20266946, Terry Johnson, Rockett Realty Inc.. LGVBOARD
