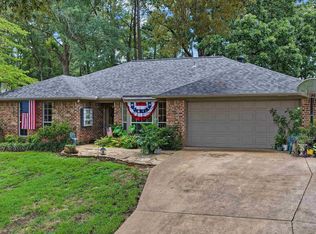
Welcome to this charming 3-bedroom, 3-bath home with a 4-car garage offering 2,364 square feet of spacious living on 1.2 acres in Gilmer. Full of character and room to grow, this property is perfect for families seeking space, flexibility, and a peaceful setting. Outside, you’ll find expansive front and backyard areas—ideal for entertaining, outdoor activities, or simply enjoying the open space. A detached garage adds even more value and includes an unfinished mother-in-law suite with a half bath, ready to be completed to fit your needs. Inside, the home features two separate and generously sized living areas. The main living room is warm and inviting with a beautiful fireplace and an open flow into the kitchen. The kitchen offers abundant cabinet storage and ample counter space, making it both functional and welcoming. The second living area is exceptionally spacious, featuring large windows along two walls that fill the room with natural light. With built-in shelving and cabinetry, plus direct access to the backyard, this versatile space is perfect for a game room, media room, or additional lounge area. A dedicated sunroom adds even more living space, offering a bright and airy atmosphere—ideal for a cozy sitting area, reading nook, or hobby space. All bedrooms and bathrooms are comfortably sized with charming details throughout. The primary bathroom includes a beautiful walk-in shower and a functional layout designed for everyday comfort. With its generous layout, unique features, and endless potential, this Gilmer property offers the perfect opportunity to create a home that truly fits your lifestyle.
For sale
Price cut: $7.5K (5/11)
$242,500
2942 Medlin Rd, Gilmer, TX 75645
3beds
2,364sqft
:
Get pre-qualified$1,750/mo
Single Family Residence
Built in 1974
1.2 Acres Lot
$234,900 Zestimate®
$103/sqft
$-- HOA
What's special
Beautiful fireplaceDetached garageBright and airy atmosphereAmple counter spaceBuilt-in shelving and cabinetry
- 119 days |
- 616 |
- 64 |
Zillow last checked:
Listing updated:
Listed by:
Rebecca Burks 903-561-2600,
RE/MAX Professionals,
Michaela Burks 903-830-4278
Source: GTARMLS,MLS#: 26004401
Facts & features
Interior
Bedrooms & bathrooms
- Bedrooms: 3
- Bathrooms: 3
- Full bathrooms: 3
Rooms
- Room types: Family Room, Utility Room, 2 Living Areas
Bedroom
- Level: Main
Bathroom
- Features: Shower/Tub
Kitchen
- Features: Kitchen/Eating Combo
Heating
- Central/Electric
Cooling
- Central Electric
Appliances
- Included: Range/Oven-Electric, Dishwasher, Electric Water Heater
Features
- Ceiling Fan(s)
- Flooring: Vinyl Plank
- Number of fireplaces: 1
- Fireplace features: One Wood Burning
Interior area
- Total structure area: 2,364
- Total interior livable area: 2,364 sqft
Property
Parking
- Total spaces: 4
- Parking features: Garage Faces Side, Detached
- Garage spaces: 4
- Has uncovered spaces: Yes
Features
- Levels: One
- Stories: 1
- Patio & porch: Porch
- Exterior features: Gutter(s)
- Pool features: None
- Fencing: Partial
Lot
- Size: 1.2 Acres
Details
- Additional structures: Guest Quarters
- Parcel number: 4060
- Special conditions: None
Construction
Type & style
- Home type: SingleFamily
- Architectural style: Traditional
- Property subtype: Single Family Residence
Materials
- Siding
- Foundation: Slab
- Roof: Composition
Condition
- Year built: 1974
Details
- Warranty included: Yes
Utilities & green energy
- Sewer: Aerobic Septic
- Water: Private
- Utilities for property: Unknown Television Access
Community & HOA
Community
- Subdivision: King, William
HOA
- Has HOA: No
Location
- Region: Gilmer
Financial & listing details
- Price per square foot: $103/sqft
- Tax assessed value: $304,010
- Annual tax amount: $3,362
- Date on market: 3/30/2026
- Listing terms: Conventional,FHA,VA Loan,Must Qualify,Cash
- Road surface type: Paved
Estimated market value
$234,900
$223,000 - $247,000
$2,249/mo
Price history
| Date | Event | Price |
|---|---|---|
| 7/2/2026 | Listed for sale | $242,500$103/sqft |
Source:  GTARMLS #26004401 Report a problem GTARMLS #26004401 Report a problem | ||
| 5/20/2026 | Pending sale | $242,500$103/sqft |
Source: GTARMLS #26004401 Report a problem | ||
| 5/11/2026 | Price change | $242,500-3%$103/sqft |
Source: GTARMLS #26004401 Report a problem | ||
| 3/30/2026 | Listed for sale | $250,000+11.2%$106/sqft |
Source: GTARMLS #26004401 Report a problem | ||
| 9/25/2024 | Sold | -- |
Source:  LGVBOARD #20245077 Report a problem LGVBOARD #20245077 Report a problem | ||
| 8/14/2024 | Price change | $224,900-13.5%$95/sqft |
Source: LGVBOARD #20245077 Report a problem | ||
| 6/18/2024 | Price change | $259,900-3.7%$110/sqft |
Source: LGVBOARD #20241901 Report a problem | ||
| 6/3/2024 | Price change | $269,900-1.8%$114/sqft |
Source: LGVBOARD #20241901 Report a problem | ||
| 4/12/2024 | Price change | $274,900-5.2%$116/sqft |
Source: LGVBOARD #20241901 Report a problem | ||
| 3/28/2024 | Price change | $289,900+81.3%$123/sqft |
Source: LGVBOARD #20241901 Report a problem | ||
| 9/5/2023 | Listed for sale | $159,900+39%$68/sqft |
Source: NTREIS #20423860 Report a problem | ||
| 7/11/2023 | Sold | -- |
Source: LGVBOARD #20233094 Report a problem | ||
| 5/31/2023 | Listed for sale | $115,000$49/sqft |
Source: LGVBOARD #20233094 Report a problem | ||
Public tax history
| Year | Property taxes | Tax assessment |
|---|---|---|
| 2025 | $3,391 -21% | $304,010 +18.4% |
| 2024 | $4,294 | $256,840 +36.4% |
| 2023 | -- | $188,287 +10% |
| 2022 | -- | $171,170 +23.8% |
| 2021 | -- | $138,260 +7.1% |
| 2020 | -- | $129,100 -3% |
| 2019 | -- | $133,030 +2.5% |
| 2018 | -- | $129,820 +1.2% |
| 2017 | -- | $128,330 +4.2% |
| 2016 | -- | $123,100 +1.4% |
| 2015 | -- | $121,450 -2.5% |
| 2014 | -- | $124,590 -1.5% |
| 2013 | -- | $126,530 +0.3% |
| 2012 | -- | $126,160 -1.6% |
| 2011 | -- | $128,230 -1.9% |
| 2010 | -- | $130,730 +4.3% |
| 2009 | -- | $125,390 -4.2% |
| 2008 | -- | $130,950 +25.6% |
| 2007 | -- | $104,232 |
Find assessor info on the county website
Monthly payment
Est. payment
Payment breakdown
Explore the cost of this home by adjusting the details. Changes won't be saved.Climate risks
Neighborhood: 75645
Nearby schools
GreatSchools rating
- 8/10Gilmer Intermediate SchoolGrades: 5-6Distance: 10.4 mi
- 6/10Bruce Junior High SchoolGrades: 7-8Distance: 8 mi
- 6/10Gilmer High SchoolGrades: 9-12Distance: 9.2 mi
Schools provided by the listing agent
- Elementary: Gilmer
- Middle: Gilmer
- High: Gilmer
Source: GTARMLS. This data may not be complete. We recommend contacting the local school district to confirm school assignments for this home.
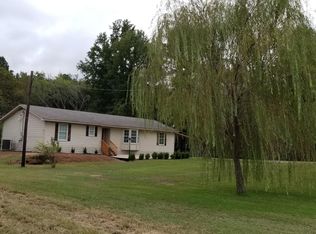
- $200,5903 bd2 ba1.6k sqft144 Private Road 1279, Gilmer, TX 75645Off Market
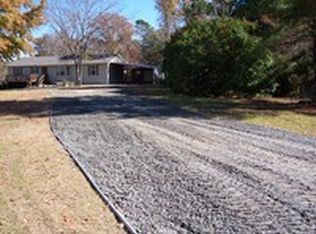
- $225,2003 bd2 ba1.5k sqft144 Pr 1279, Gilmer, TX 75645Off Market
- $135,900-- bd1 ba924 sqft2975 Medlin Rd, Gilmer, TX 75645Off Market
- $350,400-- bd2 ba1.8k sqft188 Private Road 1279, Gilmer, TX 75645Off Market
- $194,800-- bd1 ba1.3k sqft3044 Medlin Rd, Gilmer, TX 75645Off Market
- $--3 bd2 ba1.5k sqft2894 Medlin Rd, Gilmer, TX 75645Sold
- $354,200-- bd2 ba3.4k sqft3015 Medlin Rd, Gilmer, TX 75645Off Market
- $271,400-- bd2 ba1.6k sqft170 Private Road 1279, Gilmer, TX 75645Off Market
A local agent can set up tours, give advice and negotiate with sellers.
A local lender can help you make sure your offer is ready when you are.
Similar homes
- $247,0005 bd2 ba1.8k sqft2966 Lynn Rd, Longview, TX 75604For Sale
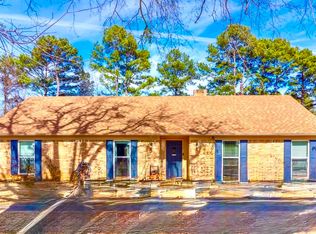 MLS ID #20265117, Tanya L Ketchum, BOLD Real Estate Group. LGVBOARD
 - $299,0003 bd2 ba2k sqft7422 Pacal Rd, Gilmer, TX 75645For Sale
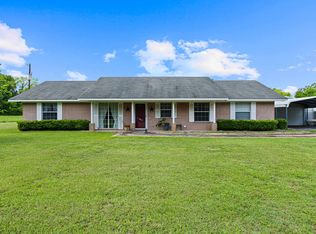 MLS ID #20264058, Kyla McCormack, Texas Real Estate Executives. LGVBOARD
 - $240,0003 bd2 ba1.7k sqft402 Watson Rd, Longview, TX 75604For Sale
 MLS ID #20264230, Carmen Hamilton, Epique Realty LLC. LGVBOARD
 - $275,0004 bd3 ba2.6k sqft1104 Forest Hills St, Gladewater, TX 75647For Sale
 MLS ID #20265060, Virginia A Cammack, Keebaugh & Company. LGVBOARD
 - $249,0003 bd2 ba2.3k sqft305 Dellbrook Dr, Longview, TX 75604For SaleMLS ID #20264421, Sarah Johnston, Julie Woods & Associate RE Firm. LGVBOARD
- $239,9004 bd3 ba2.5k sqft104 Cheryl St, Longview, TX 75604For SaleMLS ID #20264017, Jazilyn Maxwell, BOLD Real Estate Group. LGVBOARD
- $245,0003 bd2 ba1.8k sqft3008 Keystone St, Longview, TX 75605For SaleMLS ID #20264526, Lori Keebaugh, Keebaugh & Company. LGVBOARD
- $272,0003 bd3 ba2.4k sqft141 Fran St, Diana, TX 75640For SaleMLS ID #20265072, Candace S Young, Summers Cook & Company. LGVBOARD
- $249,0003 bd2 ba2.3k sqft720 Buffalo St, Gilmer, TX 75644For SaleMLS ID #21322204, Gina Rodriguez. NTREIS
- $229,8004 bd2 ba1.8k sqft1586 Handy Rd, Diana, TX 75640For SaleMLS ID #20264410, Nicholas Estrella, East Texas Preferred Properties, LLC - Kilgore. LGVBOARD
- $250,0003 bd2 ba2.7k sqft6225 Fm 1002 S, Big Sandy, TX 75755For SaleMLS ID #26006928, Rebecca Burks, RE/MAX Professionals. GTARMLS
- $265,0003 bd2 ba2.1k sqft105 Sherwood Dr, Longview, TX 75605For SaleMLS ID #20261245, Joshua Gibbons, Ramsey Realty Group. LGVBOARD
- $240,0004 bd2 ba2k sqft604 N Bledsoe St, Gilmer, TX 75644For SaleMLS ID #20263915, Julie M Jackson, Ember Realty. LGVBOARD
- $245,0003 bd2 ba1.9k sqft312 Solti Dr, Longview, TX 75605For SaleMLS ID #20260993, Amanda Hebert, Texas Lane Realty. LGVBOARD
- $249,0003 bd2 ba1.8k sqft1900 Clinton St, Longview, TX 75604For SaleMLS ID #20260204, Julie C Groves, 903 Realty. LGVBOARD
- $269,0003 bd2 ba2.1k sqft106 E Gladiola St, White Oak, TX 75693For SaleMLS ID #20264175, Cherika A Johnson, Johnson Realty. LGVBOARD
- $234,5003 bd2 ba1.9k sqft500 Madelaine Dr, Gilmer, TX 75644For SaleMLS ID #20260455, Chelcy K Gilliland, Real Estate Marketing. LGVBOARD
- $250,0003 bd2 ba1.9k sqft409 Reel Rd, Longview, TX 75604For SaleMLS ID #20264791, Julie C Groves, 903 Realty. LGVBOARD
- $230,0004 bd3 ba2.1k sqft1514 State Highway 155 N, Gilmer, TX 75644For SaleMLS ID #26009874, Jen Ahrens, Rose Ranch Realty, LLC. GTARMLS
- $274,9003 bd2 ba1.8k sqft116 Fairview Dr, Longview, TX 75604For SaleMLS ID #20265162, Amy E Tracy, Julie Woods & Associate RE Firm. LGVBOARD
