Welcome to this spacious 3-bedroom, 2-bath home offering 2,707 square feet of living space with a 1-car carport, set on 2 beautiful acres in Big Sandy—just a short drive from Tyler. With a peaceful setting and versatile layout, this property offers the perfect blend of country living and convenience. One of the standout features is the garage space, which has the potential to be converted into a mother-in-law suite, already equipped with a kitchen, bathroom, and studio-style layout—ideal for guests, extended family, or additional living space. A whole-house generator adds even more value, providing peace of mind for years to come. Step inside the main home to a bright and open living area featuring built-in cabinetry and plenty of room to relax or entertain. The dining room is generously sized with direct access to the backyard, while the kitchen offers abundant cabinet storage and ample counter space for all your needs. A flexible bonus space can serve as a second living area, bedroom, or office, complete with its own access to the outdoors. The sunroom is another highlight—spacious and filled with windows on every wall, allowing natural light to pour in and creating a perfect spot to unwind. All bedrooms and bathrooms are comfortably sized, with the primary suite offering even more space to create your own private retreat. Outside, both the front and backyard provide expansive open space—perfect for entertaining, outdoor activities, or simply enjoying the peaceful surroundings. With its acreage, flexible living options, and thoughtful features, this property is a great opportunity to enjoy space and versatility just outside of Tyler.
For sale
$240,000
6225 Fm 1002 S, Big Sandy, TX 75755
3beds
2,707sqft
Single Family Residence
Built in 1965
2 Acres Lot
$237,900 Zestimate®
$89/sqft
$-- HOA
What's special
Ample counter spacePeaceful settingBuilt-in cabinetry
- 6 days
- 149
- 9
Zillow last checked:
Listing updated:
Listed by:
Rebecca Burks 903-521-3902,
RE/MAX Professionals,
Erin Burks 903-830-4278
Source: GTARMLS,MLS#: 26013607
Facts & features
Interior
Bedrooms & bathrooms
- Bedrooms: 3
- Bathrooms: 2
- Full bathrooms: 2
Bathroom
- Features: Shower/Tub, Bar
Heating
- Central/Electric
Cooling
- Central Electric
Appliances
- Included: Microwave, Electric Oven, Electric Cooktop
Features
- Kitchen Island
- Flooring: Carpet, Tile, Vinyl
- Windows: Blinds
- Fireplace features: Other
Interior area
- Total structure area: 2,707
- Total interior livable area: 2,707 sqft
Property
Parking
- Total spaces: 1
- Parking features: Inside Entrance, Garage, Paved
- Has garage: Yes
- Carport spaces: 1
Features
- Levels: One
- Stories: 1
- Patio & porch: Porch
- Pool features: None
- Fencing: Chain Link
Lot
- Size: 2 Acres
Details
- Additional structures: Storage, Workshop
- Parcel number: 19515
Construction
Type & style
- Home type: SingleFamily
- Architectural style: Traditional
- Property subtype: Single Family Residence
Materials
- Siding
- Foundation: Pillar/Post/Pier
- Roof: Composition
Condition
- Pre-owned
- Year built: 1965
Utilities & green energy
- Sewer: Conventional Septic
- Water: Private
- Utilities for property: Standard Electric, Satellite, Satellite Internet, Cable Internet, Fiber Optic Internet
Community & HOA
Community
- Subdivision: Woody Samuel
HOA
- Has HOA: No
Location
- Region: Big Sandy
Financial & listing details
- Price per square foot: $89/sqft
- Tax assessed value: $255,740
- Annual tax amount: $2,177
- Date on market: 10/6/2026
- Listing terms: Conventional,FHA,VA Loan,Must Qualify,Cash
- Road surface type: Paved
Estimated market value
$237,900
$226,000 - $250,000
$1,615/mo
Price history
| Date | Event | Price |
|---|---|---|
| 10/6/2026 | Listed for sale | $240,000$89/sqft |
Source:  GTARMLS #26013607 Report a problem GTARMLS #26013607 Report a problem | ||
| 10/1/2026 | Listing removed | $240,000$89/sqft |
Source: GTARMLS #26006928 Report a problem | ||
| 8/20/2026 | Price change | $240,000-4%$89/sqft |
Source: GTARMLS #26006928 Report a problem | ||
| 5/15/2026 | Listed for sale | $250,000+4.2%$92/sqft |
Source: GTARMLS #26006928 Report a problem | ||
| 2/27/2023 | Sold | -- |
Source: GTARMLS #10153983 Report a problem | ||
| 2/3/2023 | Pending sale | $239,900$89/sqft |
Source: NTREIS #20130328 Report a problem | ||
| 1/25/2023 | Contingent | $239,900$89/sqft |
Source: NTREIS #20130328 Report a problem | ||
| 1/25/2023 | Pending sale | $239,900$89/sqft |
Source: GTARMLS #10153983 Report a problem | ||
| 1/12/2023 | Listed for sale | $239,900$89/sqft |
Source: GTARMLS #10153983 Report a problem | ||
| 12/27/2022 | Pending sale | $239,900$89/sqft |
Source: NTREIS #20130328 Report a problem | ||
| 12/15/2022 | Contingent | $239,900$89/sqft |
Source: NTREIS #20130328 Report a problem | ||
| 12/15/2022 | Pending sale | $239,900$89/sqft |
Source: GTARMLS #10153983 Report a problem | ||
| 12/2/2022 | Price change | $239,900-5.9%$89/sqft |
Source: GTARMLS #10153983 Report a problem | ||
| 11/7/2022 | Price change | $254,900-4.5%$94/sqft |
Source: GTARMLS #10153983 Report a problem | ||
| 9/6/2022 | Price change | $267,000-10.9%$99/sqft |
Source: GTARMLS #10153983 Report a problem | ||
| 8/2/2022 | Listed for sale | $299,500$111/sqft |
Source: GTARMLS #10153983 Report a problem | ||
| 7/29/2022 | Listing removed | -- |
Source: GTARMLS #10149450 Report a problem | ||
| 6/13/2022 | Pending sale | $299,500$111/sqft |
Source: NTREIS #20055163 Report a problem | ||
| 6/6/2022 | Contingent | $299,500$111/sqft |
Source: NTREIS #20055163 Report a problem | ||
| 6/6/2022 | Pending sale | $299,500$111/sqft |
Source: NTREIS #20055163 Report a problem | ||
| 5/26/2022 | Contingent | $299,500$111/sqft |
Source: NTREIS #20055163 Report a problem | ||
| 5/26/2022 | Pending sale | $299,500$111/sqft |
Source: GTARMLS #10149450 Report a problem | ||
| 5/13/2022 | Price change | $299,500-4.9%$111/sqft |
Source: GTARMLS #10149450 Report a problem | ||
| 5/11/2022 | Listed for sale | $314,900$116/sqft |
Source: GTARMLS #10149450 Report a problem | ||
| 4/28/2022 | Sold | -- |
Source:  LGVBOARD #20216585 Report a problem LGVBOARD #20216585 Report a problem | ||
Public tax history
| Year | Property taxes | Tax assessment |
|---|---|---|
| 2025 | $2,178 -16.3% | $255,740 -3.7% |
| 2024 | $2,602 | $265,630 +9.6% |
| 2023 | -- | $242,360 +75.7% |
| 2022 | -- | $137,948 -41.7% |
| 2021 | -- | $236,650 -4.1% |
| 2020 | -- | $246,890 |
| 2019 | -- | -- |
| 2018 | -- | -- |
| 2017 | -- | -- |
| 2016 | -- | -- |
| 2015 | -- | -- |
| 2014 | -- | -- |
| 2013 | -- | -- |
| 2012 | -- | -- |
| 2011 | -- | -- |
| 2010 | -- | -- |
| 2009 | -- | -- |
| 2008 | -- | $100,990 -33.1% |
| 2007 | -- | $150,958 |
Find assessor info on the county website
Monthly payment
Est. payment
Payment breakdown
Explore the cost of this home by adjusting the details. Changes won't be saved.Climate risks
Neighborhood: 75755
Nearby schools
Schools provided by the listing agent
- Elementary: Big Sandy
- Middle: Big Sandy
- High: Big Sandy
Source: GTARMLS. This data may not be complete. We recommend contacting the local school district to confirm school assignments for this home.
Similar homes
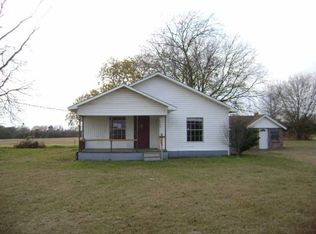
- $260,0004 bd2 ba1.6k sqft302 Clover Ln, Big Sandy, TX 75755For Sale
 MLS ID #20266531, Nacole Eaton, Texas Real Estate Executives. LGVBOARD
 - $265,0003 bd2 ba1.8k sqft976 E Water Tower Rd, Big Sandy, TX 75755For Sale
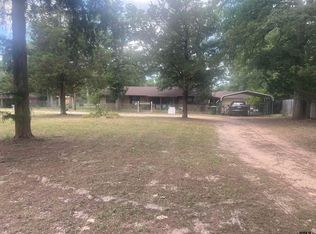 MLS ID #26009177, Cathie Smith, Century 21 First Group. GTARMLS
 - $299,9003 bd2 ba2.2k sqft2825 Fm 1002 S, Big Sandy, TX 75755For Sale
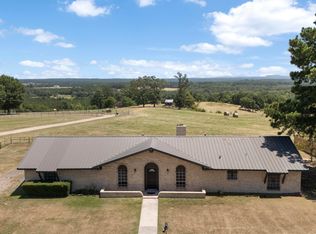 MLS ID #26010657, Cayden Burnett, Texas Real Estate Executives. GTARMLS
 - $244,9003 bd2 ba1.4k sqft2055 Valleywood Trl, Holly Lake Ranch, TX 75765For Sale
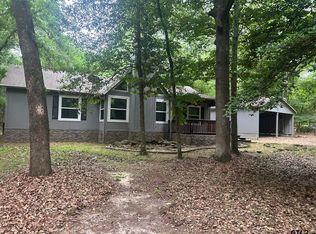 MLS ID #26006652, Cinthia Montgomery, A Grace Real Estate. GTARMLS
