Single-story new construction on a quiet cul-de-sac in Mount Pleasant featuring 3 bedrooms, 2 baths, a 2-car garage, energy-efficient spray foam insulation, and a private, tree-filled lot—move-in ready and designed for effortless living.
Step inside and notice how the natural light, elevated ceilings, and open flow immediately create a sense of ease and comfort. The main living area, complete with a natural gas stove with logs, ceiling fan, and Wi-Fi–enabled light switches, seamlessly connects to the dining space with a statement chandelier—an ideal setting for both relaxed evenings and memorable gatherings.
The kitchen is thoughtfully designed to impress and perform, featuring quartz countertops, an induction cooktop, high-end appliances, a French door refrigerator, plus a washer and dryer included—everything you need already in place so you can simply move in and start living.
The split-bedroom layout offers privacy and functionality. Secondary bedrooms feature bay windows, ceiling fans, and abundant natural light, while the spacious primary suite invites you to unwind with a spa-inspired marble shower, rain head, high-pressure spray, and double sinks. Well-lit, generous closets throughout enhance everyday organization and flow. Blinds are already installed, adding convenience and a polished finish.
Built for efficiency and modern comfort, the home includes full spray-foam insulation in the attic, insulated garage doors, on-demand hot water, and a 2-car garage with coated flooring and an electric-vehicle hookup.
Step outside and you’ll feel the difference—a peaceful backyard surrounded by mature trees, complete with a gazebo, sprinkler system, partial privacy fencing, and the added flexibility of two driveways. It’s a space that naturally invites you to relax, entertain, and enjoy.
Located near Mount Pleasant High School with easy access to local amenities, this home offers both convenience and a tucked-away feel.
Move-in ready.
For sale
$359,900
2109 Micah Dr, Mount Pleasant, TX 75455
3beds
1,466sqft
:
Get pre-qualified$2,125/mo
Single Family Residence
Built in 2026
0.25 Acres Lot
$353,700 Zestimate®
$245/sqft
$-- HOA
What's special
Partial privacy fencingElectric-vehicle hookupElevated ceilingsInsulated garage doorsAbundant natural lightHigh-pressure sprayTwo driveways
- 121 days |
- 56 |
- 1 |
Zillow last checked:
Listing updated:
Listed by:
Katherine Stover 0827304 469-247-3382,
eXp Realty LLC 888-519-7431
Source: NTREIS,MLS#: 21217053
Facts & features
Interior
Bedrooms & bathrooms
- Bedrooms: 3
- Bathrooms: 2
- Full bathrooms: 2
Primary bedroom
- Features: Ceiling Fan(s), Walk-In Closet(s)
- Level: First
- Dimensions: 13 x 17
Bedroom
- Features: Ceiling Fan(s)
- Level: First
- Dimensions: 10 x 12
Bedroom
- Features: Ceiling Fan(s)
- Level: First
- Dimensions: 10 x 10
Living room
- Features: Ceiling Fan(s)
- Level: First
- Dimensions: 14 x 18
Heating
- Central, Electric, Natural Gas, Other
Cooling
- Central Air
Appliances
- Included: Dryer, Dishwasher, Electric Cooktop, Electric Oven, Electric Water Heater, Disposal, Microwave, Refrigerator, Washer
- Laundry: Electric Dryer Hookup, Laundry in Utility Room
Features
- Chandelier, Pantry, Vaulted Ceiling(s), Wired for Data, Walk-In Closet(s)
- Flooring: Luxury Vinyl Plank
- Windows: Bay Window(s), Window Coverings
- Has basement: No
- Has fireplace: No
Interior area
- Total interior livable area: 1,466 sqft
Video & virtual tour
Property
Parking
- Total spaces: 2
- Parking features: Concrete, Door-Multi, Direct Access, Driveway, Garage, Garage Door Opener, Lighted, Garage Faces Side
- Attached garage spaces: 2
Features
- Levels: One
- Stories: 1
- Patio & porch: Front Porch, Other, Patio, Covered
- Exterior features: Rain Gutters
- Pool features: None
- Fencing: Fenced,Privacy
Lot
- Size: 0.25 Acres
- Features: Cul-De-Sac, Many Trees, Subdivision, Sprinkler System
Details
- Additional structures: Gazebo
- Parcel number: 322776
Construction
Type & style
- Home type: SingleFamily
- Architectural style: Craftsman,Traditional,Detached
- Property subtype: Single Family Residence
Materials
- Brick
- Foundation: Slab
- Roof: Asphalt
Condition
- Year built: 2026
Utilities & green energy
- Sewer: Public Sewer
- Water: Public
- Utilities for property: Electricity Connected, Sewer Available, Water Available
Green energy
- Energy efficient items: Insulation
Community & HOA
Community
- Subdivision: Ann Arbor Estates
HOA
- Has HOA: No
Location
- Region: Mount Pleasant
Financial & listing details
- Price per square foot: $245/sqft
- Annual tax amount: $478
- Date on market: 3/26/2026
- Cumulative days on market: 124 days
Estimated market value
$353,700
$336,000 - $371,000
$1,920/mo
Price history
| Date | Event | Price |
|---|---|---|
| 3/26/2026 | Listed for sale | $359,900$245/sqft |
Source: NTREIS #21217053 Report a problem | ||
Public tax history
Tax history is unavailable.
Monthly payment
Est. payment
Payment breakdown
Explore the cost of this home by adjusting the details. Changes won't be saved.Climate risks
Neighborhood: 75455
Nearby schools
GreatSchools rating
- 5/10Frances Corprew Elementary SchoolGrades: K-4Distance: 1.9 mi
- 6/10Mount Pleasant Junior High SchoolGrades: 7-8Distance: 0.5 mi
- 7/10Mount Pleasant High SchoolGrades: 9-12Distance: 0.2 mi
Schools provided by the listing agent
- Elementary: Frances Corprew
- Middle: Mount Pleasant
- High: Mount Pleasant
- District: Mount Pleasant ISD
Source: NTREIS. This data may not be complete. We recommend contacting the local school district to confirm school assignments for this home.
- $24,699-- bd-- ba-- sqft2109 Michah Dr, Mount Pleasant, TX 75455Off Market
- $20,125-- bd-- ba-- sqft2113 Michah Dr, Mount Pleasant, TX 75455Off Market
- $--3 bd3 ba1.8k sqft2105 Micah Dr, Mount Pleasant, TX 75455Sold
- $393,300-- bd-- ba2.6k sqft2104 Michah Dr, Mount Pleasant, TX 75455Off Market
- $322,900-- bd-- ba2.4k sqft2101 Michah Dr, Mount Pleasant, TX 75455Off Market
- $37,020-- bd-- ba285 sqft2112 Michah Dr, Mount Pleasant, TX 75455Off Market
- $307,3004 bd2 ba2.1k sqft2100 Michah Dr, Mount Pleasant, TX 75455Off Market
- $319,2003 bd2 ba2.1k sqft2100 Michah Dr, Mt Pleasant, TX 75455Off Market
A local agent can set up tours, give advice and negotiate with sellers.
A local lender can help you make sure your offer is ready when you are.
Similar homes
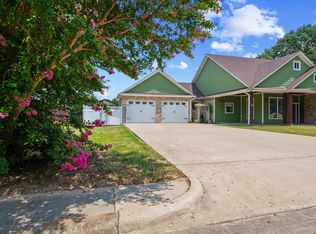
- $359,0003 bd2 ba2.1k sqft2909 Blue Heron Cir, Mount Pleasant, TX 75455New Construction
 MLS ID #21234519, Amy Quaid. NTREIS
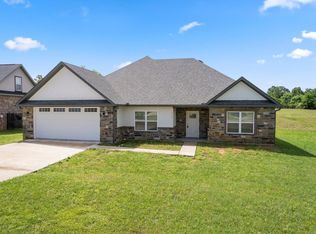
 - $320,0003 bd2 ba1.7k sqft1600 Boatman St, Mount Pleasant, TX 75455For Sale
 MLS ID #26003352, Jose Mendoza, Castillo Realty. GTARMLS
 - $320,0003 bd2 ba2.1k sqft119 Billy Daniels Pkwy, Mount Pleasant, TX 75455For Sale
 MLS ID #21304819, Jennifer Burgess. NTREIS
 - $279,9003 bd2 ba1.6k sqft108 Mockingbird St, Mount Pleasant, TX 75455For Sale
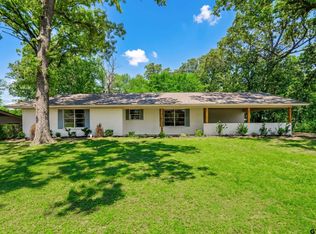 MLS ID #26006725, Colby Parker, Parker Land and Home. GTARMLS
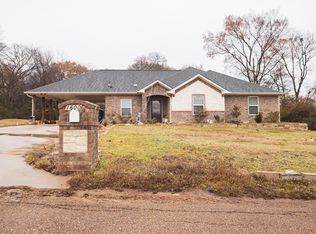
 - $319,0003 bd2 ba2.1k sqft1806 Hogan Ln, Mount Pleasant, TX 75455For SaleMLS ID #21197258, Mandy Sharp. NTREIS
- $295,0003 bd2 ba1.5k sqft105 S Church Ave, Mount Pleasant, TX 75455For SaleMLS ID #20264954, Ileen M Henry, East Texas Preferred Properties, LLC - Kilgore. LGVBOARD
- $264,0003 bd2 ba1.5k sqft2927 Old Paris Rd, Mount Pleasant, TX 75455For SaleMLS ID #26004653, Michael Mayben, Mayben Realty, LLC. GTARMLS
- $369,0003 bd2 ba2.1k sqft579 Fm 2882, Mount Pleasant, TX 75455For SaleMLS ID #26008136, Jackie Carlson, Mayben Realty - Mt. Vernon. GTARMLS
- $379,0003 bd2 ba1.8k sqft108 Links Dr, Mount Pleasant, TX 75455For SaleMLS ID #25010425, Carla Jones, Mayben Realty, LLC - Mt Pleasant South. GTARMLS
- $320,0003 bd2 ba2.1k sqft119 W Billy Daniels Pkwy, Mount Pleasant, TX 75455For SaleMLS ID #26008423, Jennifer Burgess, Mayben Realty, LLC. GTARMLS
- $279,0003 bd2 ba1.6k sqft1201 E 8th St, Mount Pleasant, TX 75455For SaleMLS ID #26009456, Suzie Castillo, Castillo Realty. GTARMLS
- $399,0003 bd2 ba1.4k sqft115 County Road 4720, Mount Pleasant, TX 75455For SaleMLS ID #26001065, Patrick Redfearn, Patrick Redfearn Realty, LLC. GTARMLS
- $205,0002 bd2 ba1.8k sqft107 Bluebird St, Mount Pleasant, TX 75455For SaleMLS ID #26009535, Jessica Rodriguez, C. Ballard Realty. GTARMLS
- $255,0003 bd3 ba1.6k sqft1511 Proctor Ave, Mount Pleasant, TX 75455For SaleMLS ID #26006312, Will Harris, Local Realty Agency. GTARMLS
- $265,0003 bd2 ba1.5k sqft2311 Deanna Ave, Mount Pleasant, TX 75455For SaleMLS ID #26008508, Jim Solomon, Century 21 Butler Real Estate. GTARMLS
- $249,0003 bd2 ba1.5k sqft194 County Road 1720, Mount Pleasant, TX 75455For SaleMLS ID #26005910, Rikki Green, Mayben Realty, LLC. GTARMLS
- $274,5003 bd2 ba1.6k sqft1045 County Road 3210, Mount Pleasant, TX 75455For SaleMLS ID #26003106, Theresa Preciado, Better Homes & Gardens, Winans. GTARMLS
- $415,0004 bd3 ba2.1k sqft237 Kathryns Ct, Mount Pleasant, TX 75455For SaleMLS ID #26004568, Michael Mayben, Mayben Realty, LLC. GTARMLS
- $285,0002 bd1 ba1.7k sqft1702 W 1st St, Mount Pleasant, TX 75455For SaleMLS ID #25016161, Christine Ballard, C. Ballard Realty. GTARMLS
- $249,9004 bd3 ba1.4k sqft513 Therese Ct, Mount Pleasant, TX 75455For SaleMLS ID #26008756, Jordan Redfearn Kridler, Patrick Redfearn Realty, LLC. GTARMLS
