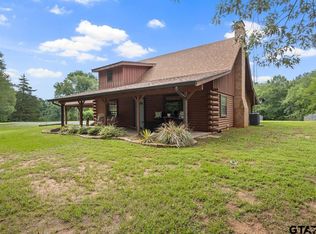
The perfect blend of space, function, and charm! Spacious and beautifully maintained, this 2,800 sq ft two story home sits on over an acre and offers room to live, work, and relax. Enjoy the charm of a wrap around porch and the comfort of multiple living spaces, including a cozy living room with a wood burning fireplace, a second living area or den, and a separate office. The spacious kitchen provides plenty of room for gathering and entertaining. The home also features a whole house central vac system. Recent upgrades add peace of mind, including a new aerobic system, roof, exterior paint, decking, garage door, a new front storm door, and an HVAC system only 6 years old. With a shop on the property and plenty of outdoor space to enjoy, this property combines quiet country life with functional amenities.
For sale
$375,000
5975 N Highway 271, Mount Pleasant, TX 75455
4beds
2,800sqft
Single Family Residence
Built in 1993
1.64 Acres Lot
$367,100 Zestimate®
$134/sqft
$-- HOA
What's special
Wrap around porchSeparate officeSpacious and beautifully maintainedMultiple living spacesShop on the property
- 174 days |
- 132 |
- 14 |
Zillow last checked:
Listing updated:
Listed by:
Michael Whitney 903-285-4055,
Mayben Realty, LLC
Source: GTARMLS,MLS#: 26003229
Facts & features
Interior
Bedrooms & bathrooms
- Bedrooms: 4
- Bathrooms: 3
- Full bathrooms: 2
- 1/2 bathrooms: 1
Bathroom
- Features: Shower Only, Shower/Tub, Double Lavatory, Walk-In Closet(s)
Heating
- Central/Electric, Fireplace
Cooling
- Central Electric, Zoned-2
Appliances
- Included: Dishwasher, Disposal, Trash Compactor, Electric Oven, Electric Cooktop
Features
- All Bedrooms Upstairs, Walk-In Closet, Ceiling Fan, Pantry
- Flooring: Carpet, Laminate, Tile
- Windows: Blinds
- Fireplace features: Wood Burning, Insert
Interior area
- Total structure area: 2,800
- Total interior livable area: 2,800 sqft
Property
Parking
- Total spaces: 2
- Parking features: Garage Door Opener, Garage, Concrete
- Garage spaces: 2
Features
- Levels: Two
- Stories: 2
- Patio & porch: Deck, Covered, Porch
- Exterior features: Rain Gutters
- Pool features: None
- Fencing: None
Lot
- Size: 1.64 Acres
Details
- Additional structures: Outbuilding
Construction
Type & style
- Home type: SingleFamily
- Architectural style: Traditional
- Property subtype: Single Family Residence
Materials
- Siding
- Foundation: Slab
- Roof: Composition
Condition
- Pre-owned
- Year built: 1993
Utilities & green energy
- Sewer: Aerobic Septic
- Water: Cooperative
- Utilities for property: Standard Electric, 2 Or More Units
Community & HOA
Community
- Security: Smoke Detector(s)
- Subdivision: MEADOWS
HOA
- Has HOA: No
Location
- Region: Mount Pleasant
Financial & listing details
- Price per square foot: $134/sqft
- Annual tax amount: $3,488
- Date on market: 3/6/2026
- Listing terms: Conventional,Cash,Other
Estimated market value
$367,100
$349,000 - $385,000
$2,743/mo
Price history
| Date | Event | Price |
|---|---|---|
| 5/12/2026 | Price change | $375,000-2.6%$134/sqft |
Source:  GTARMLS #26003229 Report a problem GTARMLS #26003229 Report a problem | ||
| 3/7/2026 | Listed for sale | $385,000$138/sqft |
Source: GTARMLS #26003229 Report a problem | ||
Public tax history
Tax history is unavailable.
Monthly payment
Est. payment
Payment breakdown
Explore the cost of this home by adjusting the details. Changes won't be saved.Climate risks
Neighborhood: 75455
Nearby schools
GreatSchools rating
- 7/10Mt Vernon Junior High SchoolGrades: 5-8Distance: 6.2 mi
- 5/10Mt Vernon High SchoolGrades: 9-12Distance: 6.2 mi
- 8/10Mount Vernon Elementary SchoolGrades: PK-4Distance: 6.5 mi
Schools provided by the listing agent
- Elementary: Mt Pleasant
- Middle: Mt Pleasant
- High: Mt Pleasant
Source: GTARMLS. This data may not be complete. We recommend contacting the local school district to confirm school assignments for this home.
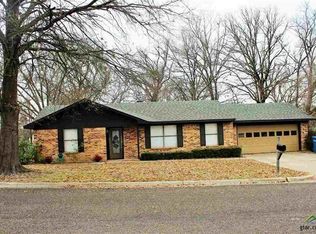
- $202,2003 bd2 ba1.7k sqft505 Rosewood, Mount Pleasant, TX 75455Off Market
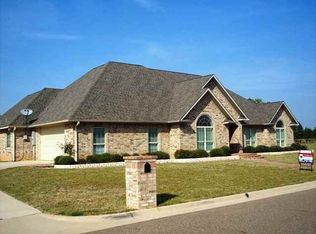
- $587,1004 bd2 ba2.8k sqft213 Devonshire, Mount Pleasant, TX 75455Off Market
- $163,300-- bd-- ba2.2k sqft253 County Rd SE #4150, Mount Pleasant, TX 75455Off Market
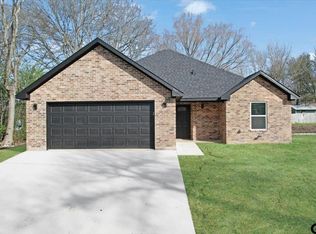
- $--3 bd2 ba1.4k sqft307 E Arizona, Mount Pleasant, TX 75455Sold
- $228,800-- bd-- ba2k sqft3705 Highway 67, Mount Pleasant, TX 75455Off Market
- $353,500-- bd-- ba2.4k sqft170 County Rd NE #2190, Mount Pleasant, TX 75455Off Market
- $255,000-- bd-- ba1.9k sqft1282 County Rd NE #2170, Mount Pleasant, TX 75455Off Market
- $420,800-- bd-- ba5.9k sqft4815 County Rd NE #2010, Mount Pleasant, TX 75455Off Market
- $203,800-- bd-- ba4k sqft251 County Rd SE #4150, Mount Pleasant, TX 75455Off Market
A local agent can set up tours, give advice and negotiate with sellers.
A local lender can help you make sure your offer is ready when you are.
Similar homes
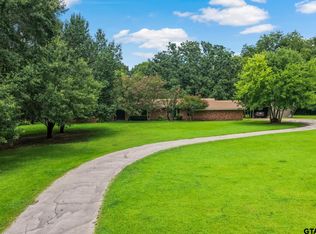
- $459,0005 bd2 ba2.6k sqft3054 Old Paris Rd, Mount Pleasant, TX 75455For Sale
 MLS ID #26011804, Michael Mayben, Mayben Realty, LLC. GTARMLS
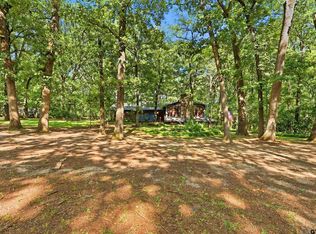
 - $361,0003 bd2 ba2.1k sqft579 Fm 2882, Mount Pleasant, TX 75455For Sale
 MLS ID #26008136, Jackie Carlson, Mayben Realty - Mt. Vernon. GTARMLS
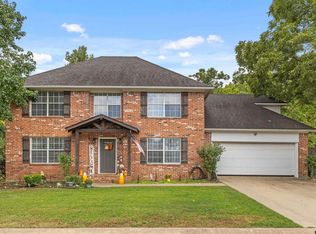
 - $380,0004 bd2 ba2k sqft930 County Road 4218, Mount Pleasant, TX 75455For Sale
 MLS ID #26010519, Jennifer Hageman, Texas Ally Real Estate Group. GTARMLS
 - $335,9994 bd3 ba2k sqft106 Pecan Ridge Rd, Mount Vernon, TX 75457For Sale
 MLS ID #25014335, Justin Riley, Coldwell Banker Lakehaven, REA. GTARMLS
 - $319,0004 bd2 ba2.5k sqft800 County Road 1030, Mt Pleasant, TX 75455For SaleMLS ID #25018097, Kristin King, TLC Realty. GTARMLS
- $399,0003 bd2 ba2.2k sqft1712 County Road 4240, Mount Pleasant, TX 75455For SaleMLS ID #26010636, Kristin King, TLC Realty. GTARMLS
- $379,9003 bd2 ba2.6k sqft1801 Fairway N, Mount Pleasant, TX 75455For SaleMLS ID #26009427, Courtney Cluley, Mayben Realty, LLC. GTARMLS
- $493,0003 bd3 ba2.7k sqft3673 County Road 4550, Mount Pleasant, TX 75455For SaleMLS ID #26006954, Michael Mayben, Mayben Realty, LLC. GTARMLS
- $415,0003 bd2 ba1.9k sqft800 County Rd NE #2150, Mount Vernon, TX 75457For SaleMLS ID #26004938, Nicole Gadbois, Texas Ally Real Estate Group. GTARMLS
- $295,0003 bd2 ba2.1k sqft119 Billy Daniels Pkwy, Mount Pleasant, TX 75455For SaleMLS ID #21304819, Jennifer Burgess. NTREIS
- $289,9003 bd2 ba1.8k sqft221 County Road 3220, Mount Pleasant, TX 75455For SaleMLS ID #26011189, Francell Burnett, Clements, REALTORS®. GTARMLS
- $450,0003 bd3 ba3.1k sqft101 Bluebird St, Mount Pleasant, TX 75455For SaleMLS ID #26004092, Michael Whitney, Mayben Realty, LLC. GTARMLS
- $370,0003 bd3 ba1.7k sqft965 Farm Road 900 N, Saltillo, TX 75478For SaleMLS ID #21244485, Bridget Nix. NTREIS
- $370,0003 bd2 ba2.1k sqft16 Private Road 52365, Pittsburg, TX 75686For SaleMLS ID #20257825, Jessica Swank, Summers Cook & Company. LGVBOARD
- $220,0003 bd2 ba2.2k sqft1535 Us Highway 67 E, Mt Vernon, TX 75457For SaleMLS ID #21313545, Leah Rolen. NTREIS
- $468,9004 bd3 ba2.4k sqft161 County Road 4224, Mount Pleasant, TX 75455For SaleMLS ID #20265403, Bree Shimpock, Texas Real Estate Executives. LGVBOARD
- $319,0003 bd2 ba2.1k sqft1806 Hogan Ln, Mount Pleasant, TX 75455For SaleMLS ID #21197258, Mandy Sharp. NTREIS
- $499,0004 bd-- ba2.7k sqft791 S McCall Rd, Mount Pleasant, TX 75455For SaleMLS ID #26008544, Brad Buchanan, Buchanan Realty. GTARMLS
- $349,0003 bd2 ba1.4k sqft15197 Farm Road 71 E, Sulphur Bluff, TX 75481For SaleMLS ID #21322569, Kristin Thompson. NTREIS
- $499,0004 bd3 ba2.5k sqft216 Turnberry Cir, Mount Pleasant, TX 75455For SaleMLS ID #26005961, Jennifer Hageman, Texas Ally Real Estate Group. GTARMLS
