Exceptionally well-maintained home situated on approximately 0.75 acres just outside the city limits of Mount Vernon in desirable Franklin County. Conveniently located just minutes from I-30 and only 100 miles from Dallas, this property offers the perfect blend of peaceful country living with easy access to town amenities and is just a short drive to the area's beautiful lakes, including Lake Cypress Springs and Lake Bob Sandlin.
Inside, you'll find a spacious and inviting floor plan featuring numerous updates throughout, a generous living area with a cozy fireplace, and an excellent flow designed for both everyday living and entertaining. Offering 3 bedrooms and 2 baths, this home also includes a versatile den that could easily serve as a 4th bedroom, home office, hobby room, or flex space to fit your needs. The oversized utility room provides abundant storage and functionality.
Enjoy relaxing mornings on the covered front porch while taking in the serene setting. Properties this well cared for don't come along often—don't miss your opportunity to make this one yours!
Pending
$220,000
1535 Us Highway 67 E, Mt Vernon, TX 75457
3beds
2,283sqft
:
Get pre-qualified$1,560/mo
Single Family Residence
Built in 1982
0.78 Acres Lot
$211,300 Zestimate®
$96/sqft
$-- HOA
What's special
Cozy fireplaceNumerous updates throughoutVersatile denCovered front porchSerene setting
- 42 days |
- 379 |
- 16 |
Likely to sell faster than
Zillow last checked:
Listing updated:
Listed by:
Leah Rolen 0478844 972-599-7000,
Keller Williams Legacy 972-599-7000
Source: NTREIS,MLS#: 21313545
Facts & features
Interior
Bedrooms & bathrooms
- Bedrooms: 3
- Bathrooms: 2
- Full bathrooms: 2
Primary bedroom
- Features: Closet Cabinetry, Walk-In Closet(s)
- Level: First
- Dimensions: 12 x 12
Bedroom
- Level: First
- Dimensions: 11 x 11
Bedroom
- Level: First
- Dimensions: 15 x 13
Den
- Level: First
- Dimensions: 20 x 21
Dining room
- Level: First
- Dimensions: 12 x 14
Kitchen
- Features: Breakfast Bar, Built-in Features
- Level: First
- Dimensions: 16 x 14
Living room
- Features: Ceiling Fan(s), Fireplace
- Level: First
- Dimensions: 28 x 14
Utility room
- Features: Built-in Features, Utility Room
- Level: First
- Dimensions: 20 x 7
Heating
- Electric
Cooling
- Central Air
Appliances
- Included: Dishwasher, Electric Range, Disposal, Microwave
- Laundry: Electric Dryer Hookup
Features
- Chandelier, Decorative/Designer Lighting Fixtures, High Speed Internet
- Flooring: Ceramic Tile, Luxury Vinyl Plank
- Windows: Window Coverings
- Has basement: No
- Number of fireplaces: 1
- Fireplace features: Living Room, Masonry
Interior area
- Total interior livable area: 2,283 sqft
Video & virtual tour
Property
Parking
- Parking features: Driveway
Features
- Levels: One
- Stories: 1
- Patio & porch: Covered
- Pool features: None
Lot
- Size: 0.78 Acres
Details
- Parcel number: 3593
Construction
Type & style
- Home type: SingleFamily
- Architectural style: Ranch,Traditional,Detached
- Property subtype: Single Family Residence
- Attached to another structure: Yes
Materials
- Brick
- Foundation: Slab
- Roof: Composition
Condition
- Year built: 1982
Utilities & green energy
- Sewer: Aerobic Septic
- Water: Community/Coop
- Utilities for property: Electricity Available, Electricity Connected, Septic Available, Water Available
Community & HOA
Community
- Security: Smoke Detector(s)
- Subdivision: Harvey Morris
HOA
- Has HOA: No
Location
- Region: Mt Vernon
Financial & listing details
- Price per square foot: $96/sqft
- Tax assessed value: $218,280
- Annual tax amount: $1,835
- Date on market: 6/26/2026
- Cumulative days on market: 34 days
- Listing terms: Cash,Conventional,FHA,VA Loan
- Exclusions: security camera, white mantle in den.
Estimated market value
$211,300
$201,000 - $222,000
$1,870/mo
Price history
| Date | Event | Price |
|---|---|---|
| 7/30/2026 | Pending sale | $220,000$96/sqft |
Source: NTREIS #21313545 Report a problem | ||
| 7/22/2026 | Contingent | $220,000$96/sqft |
Source: NTREIS #21313545 Report a problem | ||
| 6/26/2026 | Listed for sale | $220,000$96/sqft |
Source: NTREIS #21313545 Report a problem | ||
Public tax history
| Year | Property taxes | Tax assessment |
|---|---|---|
| 2025 | -- | $142,980 +10% |
| 2024 | $685 +20.7% | $129,980 -30.6% |
| 2023 | $568 -45.6% | $187,170 +22.6% |
| 2022 | $1,044 | $152,690 +56.4% |
| 2021 | -- | $97,650 +1.8% |
| 2020 | -- | $95,950 |
| 2019 | -- | $95,950 +4.4% |
| 2018 | -- | $91,900 |
| 2017 | -- | $91,900 +7.1% |
| 2015 | -- | $85,840 +10.8% |
| 2014 | -- | $77,490 |
| 2013 | -- | -- |
| 2012 | -- | -- |
| 2011 | -- | -- |
| 2010 | -- | -- |
| 2009 | -- | -- |
| 2008 | -- | -- |
| 2007 | -- | -- |
Find assessor info on the county website
Monthly payment
Est. payment
Payment breakdown
Explore the cost of this home by adjusting the details. Changes won't be saved.Climate risks
Neighborhood: 75457
Nearby schools
GreatSchools rating
- 7/10Mt Vernon Junior High SchoolGrades: 5-8Distance: 2.5 mi
- 5/10Mt Vernon High SchoolGrades: 9-12Distance: 2.5 mi
- 8/10Mount Vernon Elementary SchoolGrades: PK-4Distance: 2.7 mi
Schools provided by the listing agent
- Elementary: Mt Vernon
- Middle: Mt Vernon
- High: Mt Vernon
- District: Mount Vernon ISD
Source: NTREIS. This data may not be complete. We recommend contacting the local school district to confirm school assignments for this home.
- $275,000-- bd-- ba2.8k sqft1489 Us Highway 67 E, Mt Vernon, TX 75457Off Market
- $246,700-- bd-- ba1.5k sqft1571 Us Highway 67 E, Mount Vernon, TX 75457Off Market
- $--3 bd3 ba2.3k sqft150 Cr Ne 2045, Mount Vernon, TX 75457Sold
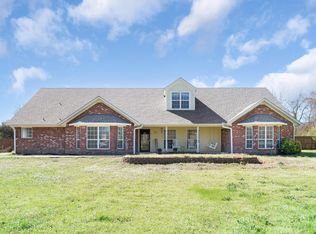
- $330,400-- bd-- ba2k sqft172 NE County Road 2045, Mount Vernon, TX 75457Off Market
- $366,1003 bd3 ba2.8k sqft150 NE County Road 2045, Mount Vernon, TX 75457Off Market
- $337,9003 bd2 ba2k sqft722 NE County Road 2045, Mount Vernon, TX 75457Off Market
- $405,800-- bd-- ba3k sqft272 NE County Road 2045, Mount Vernon, TX 75457Off Market
- $226,300-- bd-- ba1.3k sqft449 NE County Road 2045, Mount Vernon, TX 75457Off Market
A local agent can set up tours, give advice and negotiate with sellers.
Similar homes
- $224,9993 bd2 ba1.3k sqft524 Park Ln, Mount Vernon, TX 75457For Sale
 MLS ID #26006627, Christine Ballard, C. Ballard Realty. GTARMLS
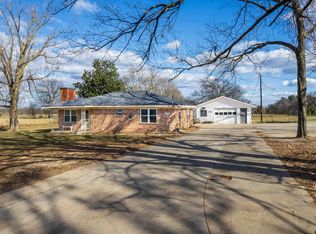
 - $259,0003 bd2 ba1.3k sqft2339 County Rd SW #3110, Mount Vernon, TX 75457For Sale
 MLS ID #26010776, Karrie Roberts, Century 21 Butler Real Estate. GTARMLS
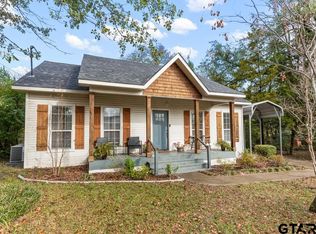
 - $215,0002 bd2 ba1.2k sqft100 Gregg St, Mount Vernon, TX 75457For Sale
 MLS ID #26008147, Bethany Nolan, Nolan Properties, LLC. GTARMLS
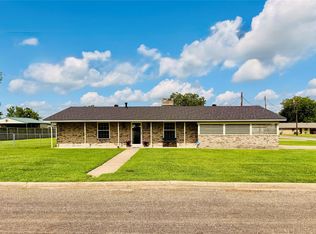
 - $259,0003 bd2 ba1.6k sqft100 Vatra St, Mount Vernon, TX 75457For Sale
 MLS ID #21298258, Bradley Edge. NTREIS
 - $275,0003 bd2 ba1.8k sqft614 Highland Oaks St, Mount Vernon, TX 75457For SaleMLS ID #26008225, Nicole Anderson, Anderson Elite Realty. GTARMLS
- $205,0003 bd2 ba1.7k sqft6971 State Highway 11 W, Pittsburg, TX 75686For SaleMLS ID #26010846, Thomas Lee, Century 21 Premier Group. GTARMLS
- $220,0002 bd1 ba1.1k sqft508 Fleming St, Mount Vernon, TX 75457For SaleMLS ID #26008228, Jose Mendoza, Castillo Realty. GTARMLS
- $215,0003 bd2 ba1.6k sqft109 County Road 1224, Mount Pleasant, TX 75455For SaleMLS ID #21311686, Tere Resendiz. NTREIS
- $258,0003 bd2 ba1.3k sqft328 Fm 900 E, Mount Vernon, TX 75457For SaleMLS ID #21208198, James Solomon. NTREIS
- $289,0003 bd2 ba1.6k sqft751 County Rd NW #1010, Mount Vernon, TX 75457For SaleMLS ID #25011253, Jackie Carlson, Mayben Realty - Mt. Vernon. GTARMLS
- $258,0003 bd2 ba1.3k sqft328 W Fm 900, Mount Vernon, TX 75457For SaleMLS ID #26003629, James Solomon, Century 21 Butler Real Estate. GTARMLS
- $166,5003 bd2 ba1.4k sqft105 W Rutherford St, Mount Vernon, TX 75457For SaleMLS ID #11042889, Anthony Giglio, Metrolina Estate Realty, LLC. HAR
- $295,0003 bd2 ba1.5k sqft211 Red Bird Ln, Mount Vernon, TX 75457For SaleMLS ID #26007083, Scott Sewell, Century 21 Butler Real Estate. GTARMLS
- $229,9003 bd2 ba1.6k sqft84 County Road 1335, Mount Pleasant, TX 75455For SaleMLS ID #26009226, Jose Rodriguez, Mayben Realty, LLC - Mt Pleasant South. GTARMLS
- $237,0003 bd2 ba1.5k sqft108 Brenda Dr, Mount Pleasant, TX 75455For SaleMLS ID #26010476, Eliana Mejia, Castillo Realty. GTARMLS
- $149,0004 bd3 ba2.1k sqft180 SE County Road 4275, Mount Vernon, TX 75457For SaleMLS ID #26010198, LeeAnn Sears, Sears Realty Group. GTARMLS
- $240,0003 bd2 ba1.3k sqft501 Linda Kay Dr, Winnsboro, TX 75494For SaleMLS ID #26010961, Vicki Zercher, Coldwell Banker Apex, REALTORS. GTARMLS
- $300,0003 bd2 ba2.2k sqft305 Fm 1896, Mt Vernon, TX 75457For SaleMLS ID #24006262, Grant Butler, Century 21 Butler Real Estate. GTARMLS
- $249,9003 bd2 ba2.2k sqft401 Hickory St, Mount Pleasant, TX 75455For SaleMLS ID #26010334, Corri Alvarenga, Mayben Realty, LLC. GTARMLS
- $219,0003 bd2 ba2k sqft206 Carr Dr, Mount Pleasant, TX 75455For SaleMLS ID #26008945, Mitch Mayben, Mayben Realty - Pittsburg. GTARMLS
