Rock your cares away in one of the most peaceful settings at Eagle Landing! Tucked back off the road for added privacy, this beautiful 1-bedroom, 1-bath log cabin (32x36) offers stunning craftsmanship and incredible attention to detail throughout. Newly built in 2024/2025. The moment you are inside, you’ll be greeted by an open floor plan and a true “wow factor” with gorgeous woodwork, soaring wooden ceilings, and the classic log cabin look both inside and out. The spacious primary bedroom features plush carpet and two separate walk-in closets with built-in shelving. The large bathroom includes custom hickory cabinetry, double sinks, and an oversized walk-in shower. The living room offers cozy carpeting and warm wood ceilings, creating an inviting place to relax. The kitchen is both beautiful and functional with hardwood tile flooring, hickory cabinets, granite countertops, stainless steel appliances, and a nice-sized pantry. An additional flex room provides endless possibilities and could easily serve as a second bedroom, office, sewing room, craft/space, or hobby room. The home is designed with accessibility in mind, featuring 36-inch doorways suitable for wheelchair access. There is a small, charming log cabin fence with side porch add to the property’s rustic appeal for privacy to enjoy sipping your morning coffee or afternoon cocktails. Situated on 5.19 wooded acres, the property is filled with wildlife, where deer, squirrels, and birds are frequent visitors, offering a true country retreat. Outside, you’ll find an impressive 32x72 insulated shop built in 2021, equipped with mini-split units for climate control. The shop includes a full bathroom, kitchen area, extensive electrical setup, several rooms that can be used as offices or bedrooms, large walk-in storage spaces, three utility doors, a rear bay door, and 200-amp service. With its existing layout, the shop could easily be converted into additional living quarters or continue to serve as a versatile workspace. This unique property offers the perfect blend of peaceful country living, quality craftsmanship, and exceptional functionality—truly a rare find.
For sale
Price cut: $5K (6/4)
$539,900
1426 County Road 1596, Avinger, TX 75630
1beds
1,200sqft
:
Get pre-qualified$3,752/mo
Single Family Residence
Built in 2024
5.19 Acres Lot
$505,900 Zestimate®
$450/sqft
$-- HOA
What's special
Open floor planPlush carpetHardwood tile flooringStainless steel appliancesGranite countertopsOversized walk-in showerSoaring wooden ceilings
- 162 days |
- 57 |
- 3 |
Zillow last checked:
Listing updated:
Listed by:
Bree Shimpock 903-563-2667,
Texas Real Estate Executives
Source: LGVBOARD,MLS#: 20261262
Facts & features
Interior
Bedrooms & bathrooms
- Bedrooms: 1
- Bathrooms: 1
- Full bathrooms: 1
Rooms
- Room types: Office, Utility Room, 1 Living Area
Bedroom
- Features: All Bedrooms Downstairs
Bathroom
- Features: Shower Only, Tile Counters
Heating
- Central Electric
Cooling
- Central Electric
Appliances
- Included: Elec Range/Oven, Free-Standing Range, Microwave, Dishwasher, Plumbed For Ice Maker, Electric Water Heater
- Laundry: Laundry Room, Electric Dryer Hookup, Washer Hookup
Features
- Ceiling Fan(s), Pantry, Granite Counters, Ceiling Fans, High Speed Internet, Eat-in Kitchen
- Flooring: Tile
- Windows: Shades/Blinds
- Has fireplace: No
- Fireplace features: None
Interior area
- Total interior livable area: 1,200 sqft
Property
Parking
- Parking features: No Garage, Detached, Gravel
- Has uncovered spaces: Yes
Features
- Levels: One
- Stories: 1
- Patio & porch: Porch
- Exterior features: Rain Gutters
- Pool features: None
- Fencing: None
- Water view: Water
Lot
- Size: 5.19 Acres
- Residential vegetation: Unknown
Details
- Additional structures: Workshop
- Parcel number: 45834
Construction
Type & style
- Home type: SingleFamily
- Architectural style: Log House
- Property subtype: Single Family Residence
Materials
- Log
- Foundation: Slab
- Roof: Composition
Condition
- Year built: 2024
Utilities & green energy
- Electric: COOP Electric
- Sewer: Aerobic Septic, Municipal Utility Distric
- Water: Municipal Utility Distric, Mims Water
Community & HOA
Community
- Senior community: Yes
Location
- Region: Avinger
Financial & listing details
- Price per square foot: $450/sqft
- Tax assessed value: $249,340
- Annual tax amount: $1,000
- Price range: $539.9K - $539.9K
- Date on market: 2/21/2026
- Listing terms: Cash,FHA,Conventional,VA Loan,Must Qualify
- Exclusions: PERSONAL ITEMS
Estimated market value
$505,900
$481,000 - $531,000
$1,333/mo
Price history
| Date | Event | Price |
|---|---|---|
| 6/4/2026 | Price change | $539,900-0.9%$450/sqft |
Source:  LGVBOARD #20261262 Report a problem LGVBOARD #20261262 Report a problem | ||
| 2/21/2026 | Listed for sale | $544,900$454/sqft |
Source: LGVBOARD #20261262 Report a problem | ||
Public tax history
| Year | Property taxes | Tax assessment |
|---|---|---|
| 2025 | $904 -3.2% | $249,340 +225.1% |
| 2024 | $934 +5.2% | $76,690 +5.6% |
| 2023 | $888 +108.2% | $72,650 +143.2% |
| 2022 | $427 -2.7% | $29,870 |
| 2021 | $438 +0.1% | $29,870 +4.6% |
| 2020 | $438 | $28,570 |
| 2019 | -- | $28,570 |
Find assessor info on the county website
Monthly payment
Est. payment
Payment breakdown
Explore the cost of this home by adjusting the details. Changes won't be saved.Climate risks
Neighborhood: 75630
Nearby schools
GreatSchools rating
- 7/10Avinger SchoolGrades: K-12Distance: 2.9 mi
Schools provided by the listing agent
- District: AVINGER ISD
Source: LGVBOARD. This data may not be complete. We recommend contacting the local school district to confirm school assignments for this home.
- $--2 AcresTbd Cr 1596, Avinger, TX 75630Sold

- $449,9003 bd2 ba2.3k sqft1483 County Road 1596, Avinger, TX 75630For Sale

- $621,2003 bd3 ba2.6k sqft1425 County Road 1596, Avinger, TX 75630Off Market
- $5,500-- bd-- ba-- sqft1415 County Road 1596, Avinger, TX 75630Off Market
- $481,100-- bd2 ba3k sqft1644 County Road 1596, Avinger, TX 75630Off Market
- $361,5003 bd2 ba1.5k sqft1415 County Road 1596, Avinger, TX 75630Off Market
- $113,500-- bd-- ba784 sqft1555 County Road 1596, Avinger, TX 75630Off Market
- $--1 Acres0 County Road 1596, Avinger, TX 75630Off Market
A local agent can set up tours, give advice and negotiate with sellers.
Similar homes
- $537,5003 bd2 ba1.6k sqft1069 County Road 1596, Avinger, TX 75630For Sale
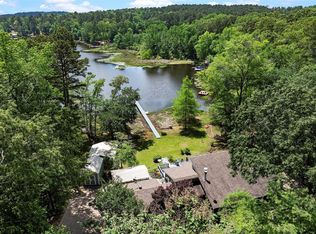 MLS ID #21261936, Lance Jennings. NTREIS
 - $670,0002 bd2 ba1.4k sqft537 County Road 1596, Avinger, TX 75630Active
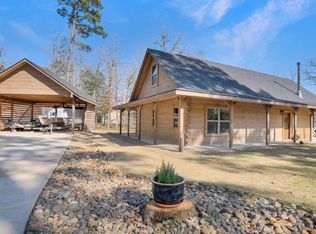
 MLS ID #4641491, Genie Cox, Investment Realty. Unlock MLS
 - $399,9002 bd2 ba1.5k sqft2987 County Road 1596, Avinger, TX 75630For Sale
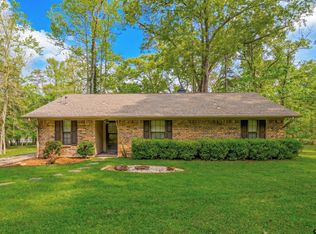 MLS ID #26004908, Jake Moore, Moore Ranch & Realty, LLC. GTARMLS
 - $285,0004 bd3 ba1.4k sqft537 State Highway 155, Avinger, TX 75630For Sale
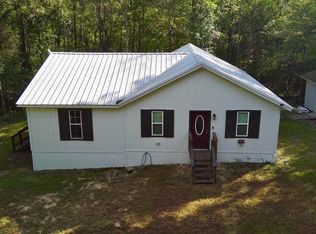 MLS ID #20255631, James B Shuler, Epique Realty LLC. LGVBOARD
 - $445,0002 bd2 ba1.5k sqft670 Redbud Dr, Avinger, TX 75630For SaleMLS ID #21283663, Aaron Wilson. NTREIS
- $369,0002 bd2 ba1.6k sqft32332 State Highway 49 W, Avinger, TX 75630For SaleMLS ID #20254434, Paula D Butler, Butler & Haggard Realty. LGVBOARD
- $424,0003 bd2 ba1.5k sqft489 & 499 Ferrils Point Rd, Avinger, TX 75630For SaleMLS ID #20261412, Stephanie Murray, SCM Realty. LGVBOARD
- $645,0002 bd3 ba1.5k sqft200 Equestrian Cir, Jefferson, TX 75657For SaleMLS ID #21341646, Amber Jenkins. NTREIS
- $314,9501 bd1 ba1.1k sqft255 Lakeside Pl, Avinger, TX 75630For SaleMLS ID #20261854, Susan W Jackson, Century 21 Platinum Partners. LGVBOARD
- $655,0003 bd2 ba1.5k sqft4469 County Road 1579, Avinger, TX 75630For SaleMLS ID #26008675, Virginia (Gina) Rodriguez, Mayben Realty, LLC. GTARMLS
- $485,0003 bd3 ba1.6k sqft12250 Spider Lily Rd, Diana, TX 75640For SaleMLS ID #20256665, Joshua Graves, Keebaugh & Company. LGVBOARD
- $595,0002 bd1 ba1k sqft13920 Fm 1649, Ore City, TX 75640For SaleMLS ID #20262540, Mark W Coleman, TX Farms & Ranches/Park Village. LGVBOARD
- $595,0002 bd1 ba1k sqft13920 Fm 1649, Diana, TX 75640For SaleMLS ID #26005825, Mark Coleman, Texas Farms & Ranches. GTARMLS
- $349,0002 bd2 ba1.2k sqft1333 S Us Highway 59, Jefferson, TX 75657For SaleMLS ID #20264841, Lucy Golladay, Century 21 A Select Group. LGVBOARD
- $397,0002 bd2 ba1.4k sqft620 Shadywood Ln, Avinger, TX 75630For SaleMLS ID #25010828, Scott Nolan, Nolan Properties, LLC. GTARMLS
- $389,5003 bd2 ba1.3k sqft8724 Fm 1649 E, Gilmer, TX 75645For SaleMLS ID #26010171, Mark Coleman, Texas Farms & Ranches. GTARMLS
- $340,0003 bd2 ba1.7k sqft195 County Road 2111, Hughes Springs, TX 75656For SaleMLS ID #20264101, Leanna Walker, United Country Walker Realty & Auction. LGVBOARD
- $349,5003 bd2 ba1.6k sqft321 Crestwood Loop, Avinger, TX 75630For SaleMLS ID #20263973, Jennifer L Proctor, Terry Real Estate Agency. LGVBOARD
- $276,9003 bd2 ba1.6k sqft276 County Road 1628, Linden, TX 75563For SaleMLS ID #205612, Lee Stanley. TMLS
- $375,0003 bd2 ba1.7k sqft11554 Fm 1649, Ore City, TX 75683For SaleMLS ID #26009798, Emiley Brown, Elevate Haven Realty, LLC. GTARMLS
