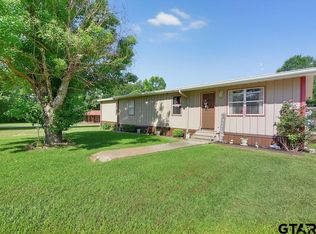
GREAT NEW LISTING ON OVER 16 ACRES IN AWARD WINNING DIANA SCHOOLS. 3 BEDROOMS 2 BATHS WITH FULL LENGTH COVERED FRONT PORCH. DETACHED GARAGE / WORKSHOP, FENCED FOR HORSE BEHIND HOUSE WITH LOTS OF WOODED AREAS AT REAR. EASY ACCESS TO LONGVIEW JUST 20 MINUTES NORTH OF LOOP. NEW AC SYSTEM AND OTHER UPDATES.
For sale
$389,500
8724 Fm 1649 E, Gilmer, TX 75645
3beds
1,344sqft
Single Family Residence
Built in 1993
16.21 Acres Lot
$380,800 Zestimate®
$290/sqft
$-- HOA
What's special
- 94 days
- 255
- 15
Zillow last checked:
Listing updated:
Listed by:
Mark Coleman 903-738-9420,
Texas Farms & Ranches
Source: GTARMLS,MLS#: 26010171
Facts & features
Interior
Bedrooms & bathrooms
- Bedrooms: 3
- Bathrooms: 2
- Full bathrooms: 2
Bathroom
- Features: Shower/Tub
Heating
- Central/Electric
Cooling
- Central Electric
Appliances
- Included: Electric Range, Dishwasher
Features
- Ceiling Fan, Other
- Flooring: Vinyl
- Windows: Blinds
- Fireplace features: Other
Interior area
- Total structure area: 1,344
- Total interior livable area: 1,344 sqft
Property
Parking
- Total spaces: 2
- Parking features: Garage, Inside Entrance, Detached, Natural
- Garage spaces: 2
Features
- Levels: One
- Stories: 1
- Patio & porch: Patio, Porch
- Pool features: None
- Fencing: Barbwire Fence,Partial
Lot
- Size: 16.21 Acres
- Features: See Remarks
Details
- Additional structures: Storage, Outbuilding
Construction
Type & style
- Home type: SingleFamily
- Architectural style: Traditional
- Property subtype: Single Family Residence
Materials
- Frame, Siding
- Foundation: Pillar/Post/Pier
- Roof: Composition
Condition
- Pre-owned
- Year built: 1993
Utilities & green energy
- Sewer: Aerobic Septic
- Water: Cooperative
- Utilities for property: Standard Electric
Community & HOA
HOA
- Has HOA: No
Location
- Region: Gilmer
Financial & listing details
- Price per square foot: $290/sqft
- Annual tax amount: $5,137
- Date on market: 7/22/2026
- Listing terms: Conventional,FHA,VA Loan,Cash,Land Bank,USDA Loan
Estimated market value
$380,800
$362,000 - $400,000
$1,782/mo
Price history
| Date | Event | Price |
|---|---|---|
| 7/21/2026 | Listed for sale | $389,500$290/sqft |
Source:  LGVBOARD #20265223 Report a problem LGVBOARD #20265223 Report a problem | ||
Public tax history
Tax history is unavailable.
Monthly payment
Est. payment
Payment breakdown
Explore the cost of this home by adjusting the details. Changes won't be saved.Climate risks
Neighborhood: 75645
Nearby schools
Schools provided by the listing agent
- Elementary: New Diana
- Middle: New Diana
- High: New Diana
Source: GTARMLS. This data may not be complete. We recommend contacting the local school district to confirm school assignments for this home.

Similar homes
- $358,0003 bd2 ba1.6k sqft175 Private Road 4040, Gilmer, TX 75644For Sale
 MLS ID #26013998, Nicole Mayfield, MILLER HOMES GROUP. GTARMLS
 - $389,9003 bd2 ba1.7k sqft1200 Shamburger Rd, Gilmer, TX 75645For Sale
 MLS ID #20265396, Jan Wylie, Coldwell Banker Lenhart - Kilgore. LGVBOARD
 - $260,0004 bd2 ba1.7k sqft365 H Williams Rd, Gilmer, TX 75645For Sale
 MLS ID #26010216, Jessica Toland, MILLER HOMES GROUP. GTARMLS
 - $349,9003 bd-- ba1.7k sqft11554 Fm 1649, Ore City, TX 75683For Sale
 MLS ID #26009798, Emiley Brown, Elevate Haven Realty, LLC. GTARMLS
