77 beautiful, rolling ag-exempt acres with a 3-ACRE STOCKED POND, timber, and grazing land offer the perfect setting to enjoy nature, wildlife, and peaceful country living. This CUSTOM-BUILT, modern 3,761 sq ft home features 4 bedrooms, a dedicated office, a STUNNING SUNROOM, and a large, open living area—providing ample space for both everyday living and working from home The property is well-equipped with a 2-car garage, a 30 × 40 covered carport, a 40 × 50 SHOP WITH ELECTRICITY and a half bath, two 30 × 40 RV pads, a greenhouse, and three tiny-home GUEST COTTAGES with electric service—ideal for guests, rental opportunities, or extended stays. Energy-efficient features include SOLAR PANELS to help keep electric bills low and TANKLES HOT WATER HEATERS for endless hot water. An electric entrance gate provides added convenience and privacy, while a Generac backup generator ensures peace of mind during power outages. Additional 42 acres adjacent to the property with double wide mobile home available. See NTREIS ID 21250645.
For sale
$1,100,000
1050 County Road 2618, Marietta, TX 75566
4beds
3,761sqft
Farm, Single Family Residence
Built in 2007
77.13 Acres Lot
$1,035,600 Zestimate®
$292/sqft
$-- HOA
What's special
- 117 days |
- 208 |
- 21 |
Zillow last checked:
Listing updated:
Listed by:
Tami Rexrode 0638752 214-418-8332,
Coldwell Banker Apex, REALTORS 972-564-1001
Source: NTREIS,MLS#: 21237272
Facts & features
Interior
Bedrooms & bathrooms
- Bedrooms: 4
- Bathrooms: 3
- Full bathrooms: 2
- 1/2 bathrooms: 1
Primary bedroom
- Features: Closet Cabinetry, Ceiling Fan(s), En Suite Bathroom, Walk-In Closet(s)
- Level: First
- Dimensions: 18 x 13
Bedroom
- Features: Ceiling Fan(s), Walk-In Closet(s)
- Level: First
- Dimensions: 13 x 12
Bedroom
- Features: Ceiling Fan(s), Walk-In Closet(s)
- Level: First
- Dimensions: 12 x 12
Bedroom
- Features: Ceiling Fan(s)
- Level: First
- Dimensions: 16 x 12
Primary bathroom
- Features: Built-in Features, Closet Cabinetry, Dual Sinks, Double Vanity, En Suite Bathroom, Granite Counters, Stone Counters
- Level: First
- Dimensions: 13 x 8
Bonus room
- Level: Second
- Dimensions: 12 x 10
Breakfast room nook
- Level: First
- Dimensions: 13 x 7
Other
- Features: Built-in Features, Dual Sinks, En Suite Bathroom, Granite Counters, Jack and Jill Bath
- Level: First
- Dimensions: 10 x 6
Half bath
- Level: First
- Dimensions: 5 x 5
Kitchen
- Features: Breakfast Bar, Built-in Features, Eat-in Kitchen, Granite Counters, Kitchen Island, Pantry, Stone Counters, Walk-In Pantry
- Level: First
- Dimensions: 13 x 15
Living room
- Features: Ceiling Fan(s), Fireplace
- Level: First
- Dimensions: 21 x 18
Office
- Level: First
- Dimensions: 11 x 11
Sunroom
- Features: Ceiling Fan(s)
- Level: First
- Dimensions: 36 x 13
Utility room
- Features: Utility Sink
- Level: First
- Dimensions: 12 x 7
Heating
- Central, Electric, Fireplace(s)
Cooling
- Central Air, Ceiling Fan(s)
Appliances
- Included: Some Gas Appliances, Built-In Gas Range, Double Oven, Dishwasher, Disposal, Microwave, Plumbed For Gas, Refrigerator, Tankless Water Heater
- Laundry: Laundry in Utility Room
Features
- Built-in Features, Decorative/Designer Lighting Fixtures, Double Vanity, Eat-in Kitchen, Granite Counters, High Speed Internet, Kitchen Island, Open Floorplan, Pantry, Cable TV, Vaulted Ceiling(s), Walk-In Closet(s), Wired for Sound
- Flooring: Carpet, Ceramic Tile
- Windows: Shutters, Window Coverings
- Has basement: No
- Number of fireplaces: 2
- Fireplace features: Gas Starter, Masonry, Wood Burning
Interior area
- Total interior livable area: 3,761 sqft
Video & virtual tour
Property
Parking
- Total spaces: 5
- Parking features: Carport, Electric Gate, Garage, Garage Door Opener, Gated, RV Carport, Garage Faces Side, Storage, Boat, RV Access/Parking
- Attached garage spaces: 2
- Carport spaces: 3
- Covered spaces: 5
Features
- Levels: One and One Half
- Patio & porch: Enclosed, Front Porch, Covered
- Exterior features: Built-in Barbecue, Barbecue, Outdoor Grill, Outdoor Kitchen, Outdoor Living Area, Rain Gutters, RV Hookup
- Pool features: Above Ground, Pool, Vinyl
- Fencing: Cross Fenced,Fenced,Gate,Pipe,Wire
Lot
- Size: 77.13 Acres
- Features: Acreage, Landscaped, Pond on Lot, Many Trees
- Residential vegetation: Crop(s), Grassed, Heavily Wooded
Details
- Additional structures: Garage(s), Greenhouse, Outbuilding, Outdoor Kitchen, RV/Boat Storage, Shed(s), Storage, Workshop, Barn(s), Stable(s)
- Parcel number: 1843
- Other equipment: Generator, Irrigation Equipment, Livestock Equipment
- Horse amenities: Barn, Hay Storage
Construction
Type & style
- Home type: SingleFamily
- Architectural style: Traditional,Detached,Farmhouse
- Property subtype: Farm, Single Family Residence
Materials
- Brick, Rock, Stone
- Foundation: Slab
- Roof: Composition
Condition
- Year built: 2007
Utilities & green energy
- Sewer: Aerobic Septic
- Water: Well
- Utilities for property: Electricity Available, Propane, Septic Available, Water Available, Cable Available
Green energy
- Energy efficient items: Insulation
- Energy generation: Solar
- Water conservation: Water-Smart Landscaping
Community & HOA
Community
- Security: Security Gate, Smoke Detector(s)
- Subdivision: John H Nall Surv A 797
HOA
- Has HOA: No
Location
- Region: Marietta
Financial & listing details
- Price per square foot: $292/sqft
- Tax assessed value: $702,940
- Annual tax amount: $7,547
- Date on market: 4/27/2026
- Cumulative days on market: 118 days
- Listing terms: Cash,Conventional
- Road surface type: Dirt, Gravel
Estimated market value
$1,035,600
$984,000 - $1.09M
$2,930/mo
Price history
| Date | Event | Price |
|---|---|---|
| 4/27/2026 | Listed for sale | $1,100,000$292/sqft |
Source: NTREIS #21237272 Report a problem | ||
| 3/18/2026 | Listing removed | $1,100,000-44%$292/sqft |
Source: TMLS #118287 Report a problem | ||
| 2/17/2026 | Price change | $1,965,000+78.6%$522/sqft |
Source: Whitetail Properties #101053 Report a problem | ||
| 7/25/2025 | Price change | $1,100,000-44%$292/sqft |
Source: TMLS #118287 Report a problem | ||
| 7/25/2025 | Listed for sale | $1,965,000+45.6%$522/sqft |
Source: TMLS #118284 Report a problem | ||
| 4/6/2023 | Listing removed | -- |
Source: NTREIS #14665730 Report a problem | ||
| 11/7/2022 | Listing removed | $1,350,000$359/sqft |
Source: NTREIS #14665730 Report a problem | ||
| 2/23/2022 | Pending sale | $1,350,000$359/sqft |
Source: NTREIS #14665730 Report a problem | ||
| 12/12/2021 | Price change | $1,350,000-8.5%$359/sqft |
Source: NTREIS #14665730 Report a problem | ||
| 10/28/2021 | Listed for sale | $1,475,000$392/sqft |
Source: NTREIS #14665730 Report a problem | ||
| 10/14/2021 | Pending sale | $1,475,000$392/sqft |
Source: NTREIS #14665730 Report a problem | ||
| 9/7/2021 | Listed for sale | $1,475,000-1.7%$392/sqft |
Source: NTREIS #14665730 Report a problem | ||
| 7/12/2021 | Listing removed | -- |
Source:  LGVBOARD #20210134 Report a problem LGVBOARD #20210134 Report a problem | ||
| 1/11/2021 | Listed for sale | $1,500,000$399/sqft |
Source: TERRY REAL ESTATE AGENCY #20210134 Report a problem | ||
Public tax history
| Year | Property taxes | Tax assessment |
|---|---|---|
| 2025 | $8,556 +14.8% | $702,940 +14.9% |
| 2024 | $7,455 +11% | $611,930 +11.4% |
| 2023 | $6,716 +46.1% | $549,530 +40.6% |
| 2022 | $4,597 +14.9% | $390,981 +24.6% |
| 2021 | $4,001 +7.8% | $313,819 +10% |
| 2020 | $3,713 | $285,290 +54.6% |
| 2019 | -- | $184,510 -1.1% |
| 2018 | -- | $186,550 -1.2% |
| 2017 | -- | $188,770 +25% |
| 2016 | -- | $150,960 -4.7% |
| 2015 | -- | $158,370 +11.1% |
| 2014 | -- | $142,540 -0.3% |
| 2013 | -- | $142,910 +2% |
| 2012 | -- | $140,100 -18.9% |
| 2011 | -- | $172,680 +42.5% |
| 2010 | -- | $121,210 |
| 2009 | -- | $121,210 |
| 2008 | -- | $121,210 |
| 2007 | -- | -- |
Find assessor info on the county website
Monthly payment
Est. payment
Payment breakdown
Explore the cost of this home by adjusting the details. Changes won't be saved.Climate risks
Neighborhood: 75566
Nearby schools
GreatSchools rating
- 2/10Linden Elementary SchoolGrades: PK-5Distance: 11.8 mi
- 4/10Mae Luster Stephens Junior High SchoolGrades: 6-8Distance: 13.3 mi
- 7/10Linden-Kildare High SchoolGrades: 9-12Distance: 15.6 mi
Schools provided by the listing agent
- Elementary: Linden
- High: Linden-Kildare
- District: Linden-Kildare Cons ISD
Source: NTREIS. This data may not be complete. We recommend contacting the local school district to confirm school assignments for this home.
- $975,300-- bd2 ba1.5k sqft1050 County Road 2618, Marietta, TX 75566Off Market
- $150,530-- bd2 ba1.5k sqft1050 County Road 2618, Marietta, TX 75566Off Market
- $46,280-- bd-- ba-- sqft1213 County Road 2618, Marietta, TX 75566Off Market
- $207,600-- bd2 ba2k sqft1213 County Road 2618, Marietta, TX 75566Off Market
- $417,34031.25 acresCounty Road 2618, Marietta, TX 75566Off Market
- $416,700-- bd2 ba2.4k sqft1393 County Road 2620, Marietta, TX 75566Off Market
- $127,900-- bd2 ba1.2k sqft1482 County Road 2618, Marietta, TX 75566Off Market
- $494,1004 bd3 ba2.7k sqft801 County Road 2618, Marietta, TX 75566Off Market
Similar homes
- $739,9003 bd3 ba2.4k sqft1107 County Road 2349, Marietta, TX 75566For Sale
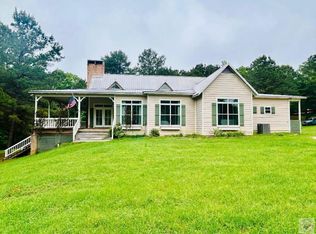 MLS ID #204875, Renee McCoart. TMLS
 - $999,9994 bd3 ba3.5k sqft5560 & 5600 State Highway 8, Linden, TX 75563For Sale
 MLS ID #20262043, Kerry Wells, Century 21 Platinum Partners. LGVBOARD
 - $1,299,9004 bd4 ba4.2k sqft1655 County Road 1627 Rd, Avinger, TX 75563Active
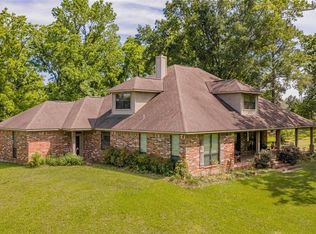
 MLS ID #8807868, Marcie Lowery, Realty Texas LLC. Unlock MLS
 - $1,299,9004 bd4 ba4.2k sqft1655 County Road 1627, Linden, TX 75563For Sale
 MLS ID #20263195, Marcie Lowery, Realty Texas LLC. LGVBOARD
 - $1,050,0004 bd-- ba3k sqft2199 County Road 3150, Cookville, TX 75558For SaleMLS ID #26010002, Jennifer Burgess, Mayben Realty, LLC. GTARMLS
- $995,0003 bd3 ba5k sqft13987 State Highway 155, Avinger, TX 75630For SaleMLS ID #20256876, Bree Shimpock, Texas Real Estate Executives. LGVBOARD
- $770,5005 bd4 ba3.8k sqft263 County Road 1602, Linden, TX 75563For SaleMLS ID #21328387, Ashley Izaguirre. NTREIS
- $589,0003 bd3 ba2.2k sqft5688 State Highway 8, Linden, TX 75563For SaleMLS ID #20257331, Darla Wilf, TROVA Real Estate Services, LLC. LGVBOARD
- $595,0003 bd3 ba3.5k sqft519 County Road 1248, Linden, TX 75563For SaleMLS ID #20254237, Pamela J Hollingsworth, Impact Realty Group LLC. LGVBOARD
- $689,0003 bd3 ba2.6k sqft6270 Us Highway 259 N, Naples, TX 75568For SaleMLS ID #20251146, Lisa J Turner, Real Broker, LLC. LGVBOARD
- $850,0003 bd2 ba1.9k sqft444 County Road 4104, Daingerfield, TX 75638For SaleMLS ID #20258053, Susan W Jackson, Century 21 Platinum Partners. LGVBOARD
- $1,500,0002 bd2 ba2k sqft305 County Road 1145, Atlanta, TX 75551For SaleMLS ID #20264057, Susan W Jackson, Century 21 Platinum Partners. LGVBOARD
- $719,9004 bd4 ba3k sqft287 County Road 1596, Avinger, TX 75630For SaleMLS ID #20264386, Tina Holland, JR Realty. LGVBOARD
- $695,0004 bd3 ba2.4k sqft59 County Road 1530, Avinger, TX 75630For SaleMLS ID #20256147, Aaron P Jistel, ListingSpark. LGVBOARD
- $550,0003 bd2 ba3k sqft2711 Fm 250 N, Hughes Springs, TX 75656For SaleMLS ID #25010313, Lisa Hydrick, Texas Real Estate Executives. GTARMLS
