Stunning Satterwhite Log Home – A True East Texas Retreat!!!!! Discover the beauty of nature and the craftsmanship of true log home living with this exceptional 3-bedroom, 2.5-bath Satterwhite Log Cabin, perfectly nestled on 35 peaceful and picturesque acres. Immaculate, warm, and filled with rustic charm, this home offers the perfect blend of lodge-style elegance and modern comfort. From the moment you arrive, the inviting wraparound porch sets the tone for tranquility—an ideal place to watch the sunrise, unwind at sunset, or take in the breathtaking views of the surrounding woods and wildlife. Inside, you’ll experience a masterpiece of design where soaring vaulted ceilings, antique wood floors, and a massive stone wood-burning fireplace create a welcoming and timeless atmosphere. A convenient half bath is located just off the living area. Down the hallway, you’ll find the bedrooms, with the primary suite being nothing short of divine. This peaceful retreat features vaulted wood ceilings, French doors leading to a screened porch, and a spa-like ensuite bath with a clawfoot soaking tub, oversized river rock shower, and custom cabinetry. The cedar-lined closet adds a touch of elegance, reflecting the thoughtful craftsmanship found throughout the home. The open floor plan makes entertaining effortless, with a chef-inspired kitchen featuring soapstone countertops, a farmhouse sink, Saltillo tile floors with radiant heat, a gas cooktop, commercial-sized refrigerator, and a large rolling island perfect for gatherings. Adjacent to the kitchen, a cozy reading room provides a quiet space to relax, work, or curl up with a good book. The home also includes a spacious laundry room with sink, enclosed shelving, and plenty of space for additional appliances. The oversized two-car attached garage offers ample room for vehicles and storage, complete with a stairway leading to a loft for even more space. Natural light fills every room through large windows and skylights, showcasing the home’s stunning woodwork and craftsmanship. A 1,000 sq. ft. sunroom offers the perfect place to enjoy morning coffee, entertain guests, or simply take in the serene landscape surrounding the property. Upstairs, a versatile loft area provides additional space for a game room, office, or guest quarters. Additional features include a private water well, on-demand water heaters, and a Generac generator for peace of mind. The property itself is a dream for outdoor enthusiasts, featuring wooded trails, a private pond, and a bermed 100-yard shooting range. A fully insulated 40x80 metal shop provides climate-controlled workspace with a bathroom, shower, and ample electrical outlets—perfect for work, hobbies, or business use. Enjoy the massive, covered porches for peaceful evenings watching wildlife. With stunning views, abundant natural beauty, and exceptional craftsmanship, this property is the perfect combination of comfort and style. Whether you’re searching for a private estate, weekend getaway, or dream homestead, this immaculate Satterwhite Log Home is truly one of a kind—welcoming, timeless, and surrounded by the natural splendor of East Texas.
For sale
$995,000
13987 State Highway 155, Avinger, TX 75630
3beds
5,068sqft
Single Family Residence
Built in 2012
35.71 Acres Lot
$-- Zestimate®
$196/sqft
$-- HOA
What's special
Massive stone wood-burning fireplaceVersatile loft areaOversized two-car attached garageStunning woodwork and craftsmanshipInviting wraparound porchAntique wood floorsCozy reading room
- 285 days |
- 181 |
- 18 |
Zillow last checked:
Listing updated:
Listed by:
Bree Shimpock 903-563-2667,
Texas Real Estate Executives
Source: LGVBOARD,MLS#: 20256876
Facts & features
Interior
Bedrooms & bathrooms
- Bedrooms: 3
- Bathrooms: 3
- Full bathrooms: 2
- 1/2 bathrooms: 1
Rooms
- Room types: Office, Utility Room, Library/Study, Sunroom, Bonus Room, 2 Living Areas
Primary bedroom
- Area: 420.75
- Dimensions: 16.5 x 25.5
Bedroom
- Features: All Bedrooms Downstairs, Walk-In Closet(s)
Bedroom 2
- Area: 1616.75
- Dimensions: 111.5 x 14.5
Bedroom 3
- Area: 172.5
- Dimensions: 11.5 x 15
Bathroom
- Features: Shower and Tub, Tile Counters
Kitchen
- Area: 464
- Dimensions: 14.5 x 32
Living room
- Area: 1024
- Dimensions: 32 x 32
Heating
- Central Electric, See Remarks
Cooling
- Central Electric
Appliances
- Included: Gas Range/Oven, Microwave, Dishwasher, Refrigerator, Tankless Water Heater
- Laundry: Laundry Room, Electric Dryer Hookup, Washer Hookup
Features
- High Ceilings, Ceiling Fan(s), Ceiling Fans, Eat-in Kitchen
- Windows: Skylight(s)
- Number of fireplaces: 1
- Fireplace features: Wood Burning, Living Room
Interior area
- Total interior livable area: 5,068 sqft
Property
Parking
- Total spaces: 2
- Parking features: Garage, Garage Faces Front, Garage Faces Side, Garage Door Opener, Natural, Gravel
- Garage spaces: 2
- Has uncovered spaces: Yes
Features
- Levels: One and One Half
- Stories: 1
- Patio & porch: Screened, Porch
- Pool features: None
- Fencing: Chain Link
- Waterfront features: Pond
Lot
- Size: 35.71 Acres
- Topography: Rolling
- Residential vegetation: Partially Wooded, Mixed
Details
- Additional structures: Outbuilding
- Parcel number: 28465
Construction
Type & style
- Home type: SingleFamily
- Architectural style: Log House
- Property subtype: Single Family Residence
Materials
- Foundation: Pillar/Post/Pier
- Roof: Composition
Condition
- Year built: 2012
Utilities & green energy
- Electric: COOP Electric
- Gas: LP Gas
- Sewer: Aerobic Septic
- Water: Well, Well
Green energy
- Energy efficient items: Thermostat, None
Community & HOA
Community
- Security: Security System Owned, Smoke Detector(s)
Location
- Region: Avinger
Financial & listing details
- Price per square foot: $196/sqft
- Annual tax amount: $7,900
- Price range: $995K - $995K
- Date on market: 10/8/2025
- Listing terms: Cash,FHA,Conventional,VA Loan,Must Qualify
- Exclusions: personal belongings
Estimated market value
Not available
Estimated sales range
Not available
$3,282/mo
Price history
| Date | Event | Price |
|---|---|---|
| 3/14/2026 | Price change | $995,000-27.3%$196/sqft |
Source:  LGVBOARD #20256876 Report a problem LGVBOARD #20256876 Report a problem | ||
| 1/2/2026 | Price change | $1,368,360-5.3%$270/sqft |
Source: LGVBOARD #20256876 Report a problem | ||
| 10/8/2025 | Listed for sale | $1,444,380$285/sqft |
Source: LGVBOARD #20256876 Report a problem | ||
Public tax history
Tax history is unavailable.
Monthly payment
Est. payment
Payment breakdown
Explore the cost of this home by adjusting the details. Changes won't be saved.Climate risks
Neighborhood: 75630
Nearby schools
GreatSchools rating
- 7/10Avinger SchoolGrades: K-12Distance: 0.8 mi
Schools provided by the listing agent
- District: avinger isd
Source: LGVBOARD. This data may not be complete. We recommend contacting the local school district to confirm school assignments for this home.
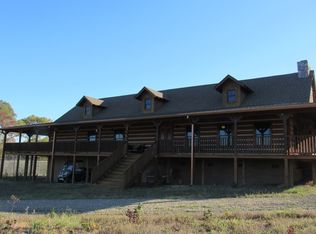
- $797,1003 bd3 ba5k sqft13987 Texas Dr #155, Avinger, TX 75630Off Market
- $150,35014.74 Acres472 County Road 1650, Avinger, TX 75630Off Market
- $53,730-- bd1 ba512 sqft467 County Road 1650, Avinger, TX 75630Off Market
- $3,990-- bd1 ba1.3k sqft324 Highway 155, Avinger, TX 75630Off Market
- $177,800-- bd1 ba1.6k sqft510 Highway 155, Avinger, TX 75630Off Market
- $187,100-- bd2 ba1.8k sqft256 Highway 155, Avinger, TX 75630Off Market
- $51,350-- bd1 ba-- sqft1650 County Rd, Avinger, TX 75630Off Market
- $76,600-- bd2 ba980 sqft240 County Road 1516, Avinger, TX 75630Off Market
A local agent can set up tours, give advice and negotiate with sellers.
Similar homes
- $774,9004 bd4 ba3k sqft287 County Road 1596, Avinger, TX 75630For Sale
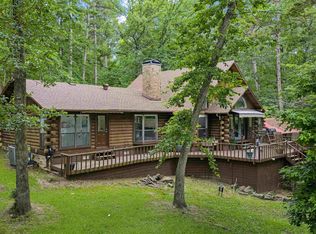 MLS ID #20264386, Tina Holland, JR Realty. LGVBOARD
 - $514,0004 bd4 ba3.1k sqft10 County Road 1513, Avinger, TX 75630For Sale
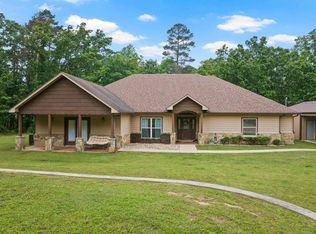 MLS ID #20263032, Karen McEntire. LGVBOARD
 - $1,299,9004 bd4 ba4.2k sqft1655 County Road 1627, Linden, TX 75563For Sale
 MLS ID #20263195, Marcie Lowery, Realty Texas LLC. LGVBOARD
 - $775,0005 bd4 ba3.8k sqft263 County Road 1602, Linden, TX 75563For Sale
 MLS ID #21328387, Ashley Izaguirre. NTREIS
 - $999,9994 bd3 ba3.5k sqft5560 & 5600 State Highway 8, Linden, TX 75563For SaleMLS ID #20262043, Kerry Wells, Century 21 Platinum Partners. LGVBOARD
- $1,291,0883 bd4 ba3.8k sqft29700 State Highway 49, Jefferson, TX 75657For SaleMLS ID #97988, Stephen Schwartz. REALSTACK
- $1,195,0004 bd4 ba4.8k sqft180 Hill Top Kelly Ranch Rd W, Jefferson, TX 75657For SaleMLS ID #20263121, Kelly Groce, Coldwell Banker Lenhart. LGVBOARD
- $699,0005 bd4 ba3.1k sqft197 Shreveport, Avinger, TX 75630For SaleMLS ID #20264432, Jesse R Moore, Mayben Realty, LLC. LGVBOARD
- $849,5003 bd4 ba3k sqft14702 State Highway 155 N, Ore City, TX 75683For SaleMLS ID #26007722, Scott Nolan, Nolan Properties, LLC. GTARMLS
- $1,100,0004 bd3 ba3.7k sqft1050 County Road 2618, Marietta, TX 75566For SaleMLS ID #21237272, Tami Rexrode. NTREIS
- $639,0004 bd6 ba3.9k sqft151 Morse Ln, Jefferson, TX 75657For SaleMLS ID #20257623, Cheyenne Lucas, Ember Realty. LGVBOARD
- $525,0003 bd3 ba2.7k sqft202 Marks Ln, Linden, TX 75563For SaleMLS ID #20264549, Cathy Surratt, Coldwell Banker Lenhart. LGVBOARD
- $689,0003 bd3 ba2.6k sqft6270 Us Highway 259 N, Naples, TX 75568For SaleMLS ID #20251146, Lisa J Turner, Real Broker, LLC. LGVBOARD
- $595,0003 bd3 ba3.5k sqft519 County Road 1248, Linden, TX 75563For SaleMLS ID #20254237, Pamela J Hollingsworth, Impact Realty Group LLC. LGVBOARD
- $545,5004 bd5 ba2.8k sqft240 Private Road 4618, Harleton, TX 75651For SaleMLS ID #20262050, Trina O Griffith, Trina Griffith & Company Real Estate. LGVBOARD
- $689,0004 bd2 ba2.5k sqft158 Eagles Perch Ct, Diana, TX 75640For SaleMLS ID #20263825, Lane Waters, Ramsey Realty Group. LGVBOARD
- $589,0003 bd3 ba3.1k sqft449 Lakeview Cir, Jefferson, TX 75657For SaleMLS ID #20261014, Beverly Bradley, Century 21 A Select Group. LGVBOARD
- $589,9004 bd3 ba2.7k sqft125 Clover Rd, Diana, TX 75640For SaleMLS ID #20264202, Candace S Young, Summers Cook & Company. LGVBOARD
- $679,0003 bd2 ba3k sqft2711 Fm 250 N, Hughes Springs, TX 75656For SaleMLS ID #25010313, Lisa Hydrick, Texas Real Estate Executives-Gilmer. GTARMLS
- $565,0004 bd4 ba3.8k sqft211 N Market St, Jefferson, TX 75657For SaleMLS ID #20261139, Laurel A Deware, Jefferson Realty. LGVBOARD
