Peaceful, Private, Perfection Where Country Charm Meets Modern Luxury: A Peaceful Woodland Retreat in the O'Farrell Community Nestled among the beautiful East Texas woodlands in the peaceful O'Farrell community, this custom-built new construction home offers the perfect blend of country charm, modern luxury, and thoughtful design. Surrounded by privacy with walking and ATV trails throughout the property, this exceptional three-bedroom, three-bath residence was designed for comfort, convenience, and versatility. The maintenance-free metal siding and matching metal roof create timeless curb appeal, while the welcoming front porch and oversized covered back patio provide ideal spaces to relax and enjoy the natural surroundings. The patio is already wired for two ceiling fans, making outdoor entertaining even more enjoyable. Inside, the open-concept floor plan features 9-foot ceilings, ADA-width hallways and doorways, designer Sherwin-Williams paint, quartz countertops throughout, soft-close cabinetry, and premium Delta fixtures. The spacious living area includes a ceiling fan, floor outlets, and reinforced walls ready for a mounted television. The chef-inspired kitchen is the heart of the home, featuring an oversized island with seating, decorative tile accents, spice storage, pull-out trash storage, quartz countertops, farmhouse sink, under-cabinet lighting, induction cooktop, wall oven, microwave, and stainless Frigidaire appliances. Adjacent to the kitchen, the butler's pantry offers additional workspace, storage, a bar sink, canned goods shelving, and provisions for a future wine refrigerator and robotic cleaning station. The oversized laundry room includes quartz folding counters, abundant cabinetry, large drawers, and a utility sink, while the adjacent mudroom provides flexible space for lockers, hooks, or bench seating. The spacious primary suite serves as a private retreat with a large walk-in closet, linen closet, ceiling fan, and luxurious bath featuring dual vanities, recessed mirrored medicine cabinets, extensive storage, private toilet room, and oversized walk-in shower. A secondary bedroom and full bath on the main level continue the home's quality finishes and thoughtful storage solutions. A standout feature is the private upstairs suite accessed through the garage. Complete with a bedroom, full bath, walk-in closet, sitting area, ceiling fan, and private entrance, this flexible space is ideal for guests, multigenerational living, a home office, or future accessory living quarters. The attached two-car garage offers floor drains, extra storage, refrigerator/freezer space, and whole-house water shut-off controls. Infrastructure includes Western Cass Water Supply, Bowie-Cass Electric with 400-amp service, Spectrum fiber internet, CAT5 wiring, Wi-Fi coverage extending outdoors, a 1,000-gallon propane tank, and a 1,000-gallon septic system. The home is also prepped for a 24-kW Generac generator and water softener. Additional features include a whole-house water filtration system, tankless water heater with recirculation loop, dual 5-ton HVAC heat pumps, leaf-guard gutters, yard lighting, five exterior hose bibs, provisions for future fencing and an electric entrance gate, plus a dedicated RV pad with full hookups. Offering luxury finishes, exceptional infrastructure, privacy, and room to grow, this East Texas woodland retreat delivers a rare combination of craftsmanship, comfort, and modern country living.
For sale
$749,950
342 County Road 1145, Atlanta, TX 75551
3beds
2,639sqft
Single Family Residence
Built in 2026
13.52 Acres Lot
$750,100 Zestimate®
$284/sqft
$-- HOA
What's special
Open-concept floor planAda-width hallways and doorwaysYard lightingCanned goods shelvingSurrounded by privacyQuartz countertops throughoutOversized covered back patio
- 12 days
- 128
- 6
Likely to sell faster than
Zillow last checked:
Listing updated:
Listed by:
Susan W Jackson 903-720-7517,
Century 21 Platinum Partners
Source: LGVBOARD,MLS#: 20267384
Facts & features
Interior
Bedrooms & bathrooms
- Bedrooms: 3
- Bathrooms: 3
- Full bathrooms: 3
Rooms
- Room types: Utility Room, 1 Living Area
Bathroom
- Features: Shower Only, Double Vanity, Walk-In Closet(s), See Remarks
Dining room
- Features: Den/Dining Combo
Heating
- Central Electric
Cooling
- Central Electric
Appliances
- Included: Elec Range/Oven, Self Cleaning Oven, Drop-in Range, Electric Oven, Electric Cooktop, Indoor Grill, Microwave, Dishwasher, Other, Electric Water Heater, Tankless Water Heater
- Laundry: Electric Dryer Hookup, Laundry Room, Washer Hookup
Features
- Ceiling Fan(s), Pantry, Food Center, Ceiling Fans, Master Downstairs, Breakfast Bar, Eat-in Kitchen
- Flooring: Vinyl
- Windows: Double Pane Windows
- Has fireplace: No
- Fireplace features: None
Interior area
- Total interior livable area: 2,639 sqft
Property
Parking
- Total spaces: 2
- Parking features: Garage, Garage Faces Side, Garage Door Opener, RV Access/Parking, Attached, Rear/Side Entry, Gravel
- Attached garage spaces: 2
- Has uncovered spaces: Yes
Features
- Levels: Two
- Stories: 2
- Patio & porch: Porch
- Exterior features: Rain Gutters, Other
- Pool features: None
- Fencing: None
Lot
- Size: 13.52 Acres
- Residential vegetation: Heavily Wooded
Details
- Additional structures: None
- Parcel number: 26926
Construction
Type & style
- Home type: SingleFamily
- Architectural style: Traditional,Barndominium
- Property subtype: Single Family Residence
Materials
- Metal Siding
- Foundation: Slab
- Roof: Aluminum/Metal
Condition
- Year built: 2026
Utilities & green energy
- Gas: LP Gas
- Sewer: Conventional Septic, Cooperative
- Water: Cooperative, Western Ca
- Utilities for property: Electricity Available
Community & HOA
Community
- Security: Security Lights
Location
- Region: Atlanta
Financial & listing details
- Price per square foot: $284/sqft
- Price range: $750K - $750K
- Date on market: 10/22/2026
- Listing terms: Cash,FHA,Conventional,VA Loan,Land Bank
- Exclusions: personal
- Road surface type: Oil
Estimated market value
$750,100
$713,000 - $788,000
$2,547/mo
Price history
| Date | Event | Price |
|---|---|---|
| 10/22/2026 | Listed for sale | $749,950$284/sqft |
Source:  LGVBOARD #20267384 Report a problem | ||
Public tax history
Tax history is unavailable.
Monthly payment
Est. payment
Payment breakdown
Explore the cost of this home by adjusting the details. Changes won't be saved.Climate risks
Neighborhood: 75551
Nearby schools
Schools provided by the listing agent
- District: Linden Kildare
Source: LGVBOARD. This data may not be complete. We recommend contacting the local school district to confirm school assignments for this home.

Similar homes
- $499,9005 bd3 ba2.7k sqft1961 Highway 77, Atlanta, TX 75551For Sale
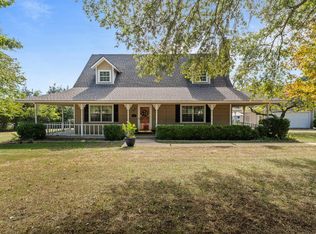 MLS ID #206311, Cheyenne Epstein. TMLS
- $749,9003 bd2 ba2.1k sqft4054 County Road 3774, Queen City, TX 75572For Sale
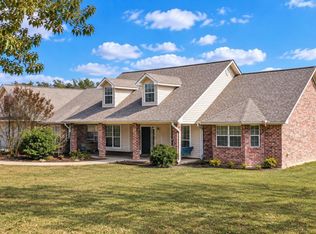 MLS ID #20267534, Susan W Jackson, Century 21 Platinum Partners. LGVBOARD
- $759,9993 bd2 ba2.6k sqft300 County Road 3535, Queen City, TX 75572For Sale
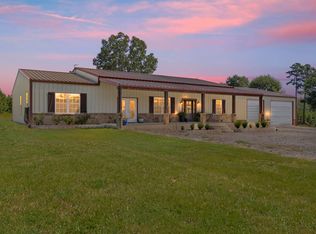 MLS ID #20263149, Jared Stringer, Trina Griffith & Company Real Estate. LGVBOARD
- $595,0004 bd35 ba3.4k sqft2301 S William St, Atlanta, TX 75551For Sale
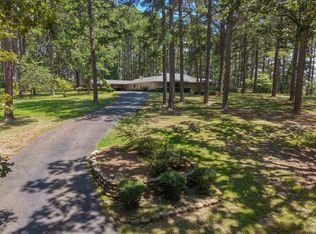 MLS ID #20261469, Homer L Stanley, Superior Realty. LGVBOARD
