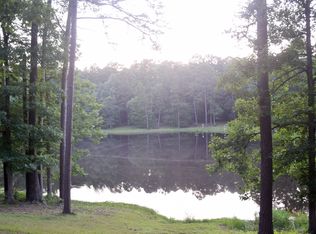
Properties that combine breathtaking views, privacy, recreation, and exceptional craftsmanship are rarely available, and this stunning Cass County retreat offers all of that and more. Nestled atop a hill and accessed through a gated entrance and long private driveway, this remarkable log home overlooks open meadows, mature timber, and an approximately 3-acre spring-fed pond stocked with bass. Built with spruce log exterior walls and beautiful aspen interior walls, this 3-bedroom, 2.5-bath home offers approximately 1,800 square feet of thoughtfully designed living space. Expansive windows fill the home with natural light while showcasing picturesque views in every direction. The open-concept living, dining, and kitchen area features soaring ceilings, white oak hardwood flooring, granite countertops, abundant cabinetry, and a striking natural stone backdrop for the wood-burning stove. The primary suite is located on the main floor and includes an ensuite bath and walk-in closet. A laundry room and half bath are also located downstairs. Upstairs, a loft-style sitting area overlooks the living room below and is joined by two additional bedrooms connected by a full bath. Outdoor living is a highlight of the property with expansive covered porches, decks, and a screened porch designed to embrace the surrounding beauty. Whitetail deer and turkey are frequently observed throughout the property, while a natural spring helps maintain the stocked pond year-round. Additional improvements include a shop building for storage, equipment, or hobbies. Located approximately 3 miles from Atlanta State Park and within Queen City ISD, this unique property is ideal as a full-time residence, family retreat, recreational getaway, or investment opportunity with future homesite potential.
For sale
$949,000
252 County Road 2110, Atlanta, TX 75551
3beds
1,800sqft
Single Family Residence
Built in 2008
75.36 Acres Lot
$914,700 Zestimate®
$527/sqft
$-- HOA
What's special
Log homeWhite oak hardwood flooringGranite countertopsBeautiful aspen interior wallsNestled atop a hillOverlooks open meadowsExpansive covered porches
- 100 days
- 396
- 37
Zillow last checked:
Listing updated:
Listed by:
Misty Toliver 0570909,
Rip England Premier Realty LLC 903-628-1234
Source: NTREIS,MLS#: 21326038
Facts & features
Interior
Bedrooms & bathrooms
- Bedrooms: 3
- Bathrooms: 3
- Full bathrooms: 2
- 1/2 bathrooms: 1
Primary bedroom
- Level: First
- Dimensions: 0 x 0
Bedroom
- Level: Second
- Dimensions: 0 x 0
Bedroom
- Level: Second
- Dimensions: 0 x 0
Primary bathroom
- Level: First
- Dimensions: 0 x 0
Dining room
- Level: First
- Dimensions: 0 x 0
Other
- Level: Second
- Dimensions: 0 x 0
Half bath
- Level: First
- Dimensions: 0 x 0
Living room
- Level: First
- Dimensions: 0 x 0
Appliances
- Included: Dishwasher, Electric Cooktop, Electric Oven, Microwave, Refrigerator
Features
- Open Floorplan
- Has basement: No
- Number of fireplaces: 1
- Fireplace features: Free Standing
Interior area
- Total interior livable area: 1,800 sqft
Property
Parking
- Parking features: Driveway, Open
- Has uncovered spaces: Yes
Features
- Levels: Two
- Stories: 2
- Pool features: None
Lot
- Size: 75.36 Acres
- Features: Acreage
Details
- Parcel number: 23084
Construction
Type & style
- Home type: SingleFamily
- Architectural style: Log Home
- Property subtype: Single Family Residence
Condition
- Year built: 2008
Utilities & green energy
- Sewer: Private Sewer
- Utilities for property: Sewer Available
Community & HOA
Community
- Subdivision: *
HOA
- Has HOA: No
Location
- Region: Atlanta
Financial & listing details
- Price per square foot: $527/sqft
- Tax assessed value: $534,400
- Annual tax amount: $5,342
- Date on market: 7/9/2026
- Cumulative days on market: 100 days
- Listing terms: Cash,Conventional,VA Loan
Estimated market value
$914,700
$869,000 - $960,000
$1,799/mo
Price history
| Date | Event | Price |
|---|---|---|
| 6/4/2026 | Listed for sale | $949,000-13.7%$527/sqft |
Source: TMLS #205206 Report a problem | ||
| 5/16/2026 | Listing removed | $1,100,000$611/sqft |
Source: TMLS #115794 Report a problem | ||
| 2/12/2026 | Listed for sale | $1,100,000$611/sqft |
Source: TMLS #115794 Report a problem | ||
| 1/31/2026 | Listing removed | $1,100,000$611/sqft |
Source: TMLS #115794 Report a problem | ||
| 2/26/2025 | Price change | $1,100,000-8.3%$611/sqft |
Source: TMLS #115794 Report a problem | ||
| 9/3/2024 | Listed for sale | $1,200,000$667/sqft |
Source: TMLS #115794 Report a problem | ||
Public tax history
| Year | Property taxes | Tax assessment |
|---|---|---|
| 2025 | $5,342 +15.4% | $534,400 +16.9% |
| 2024 | $4,628 +5.2% | $457,230 +9.8% |
| 2023 | $4,401 -7.6% | $416,420 +6.4% |
| 2022 | $4,765 +1.5% | $391,250 +8% |
| 2021 | $4,693 +1.3% | $362,210 +7% |
| 2020 | $4,634 | $338,470 +5.6% |
| 2019 | -- | $320,400 |
| 2018 | -- | $320,400 +0.3% |
| 2017 | -- | $319,540 +3.9% |
| 2016 | -- | $307,520 -0.2% |
| 2015 | -- | $308,250 +15.5% |
| 2014 | -- | $266,870 -5% |
| 2013 | -- | $280,900 -4.4% |
| 2012 | -- | $293,900 +26.9% |
| 2011 | -- | $231,580 +8.2% |
| 2010 | -- | $213,950 +51% |
| 2009 | -- | $141,710 |
Find assessor info on the county website
Monthly payment
Est. payment
Payment breakdown
Explore the cost of this home by adjusting the details. Changes won't be saved.Climate risks
Neighborhood: 75551
Nearby schools
Schools provided by the listing agent
- Elementary: Atlanta
- Middle: Atlanta
- High: Atlanta
- District: Atlanta ISD
Source: NTREIS. This data may not be complete. We recommend contacting the local school district to confirm school assignments for this home.
Similar homes
- $759,9003 bd3 ba2.3k sqft1408 Pine Wilderness Dr, Queen City, TX 75572For Sale
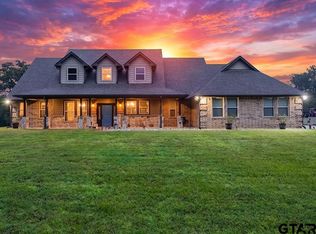 MLS ID #26009902, Susan Jackson, Century 21 Platinum Partners. GTARMLS
 - $1,250,0003 bd3 ba2k sqft195 County Road 1150, Atlanta, TX 75551For Sale
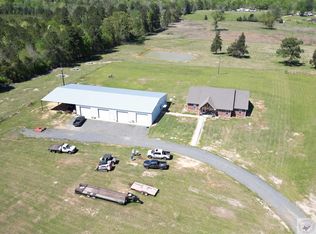 MLS ID #114587, Bill Dupree. TMLS
 - $499,9003 bd2 ba2k sqft401 South St, Douglassville, TX 75560For Sale

 MLS ID #26037458, Penny M Brabham, Superior Realty. CARMLS
 - $899,0003 bd2 ba1.8k sqft224 La Grange Dr, Texarkana, TX 75501For Sale
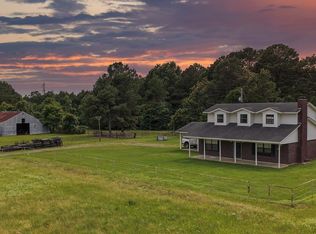 MLS ID #205127, Angela Son. TMLS
