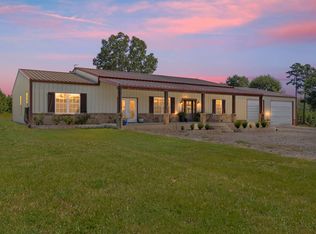
Welcome to your own private country home in the heart of East Texas, where sprawling pastures and endless skies await on 90 acres of picturesque land just outside Atlanta, TX. This stunning country home offers the perfect blend of rural charm and modern luxury, providing a serene escape from the hustle and bustle of city life. As you enter the property, you'll be greeted by pastures enclosed by sturdy fencing, creating a haven for livestock and a perfect backdrop for your country lifestyle. Working pens for cattle add to the functionality of the property, making it ideal for ranching or farming endeavors. Two tranquil ponds dot the landscape, offering a water source for livestock. A deep well ensures reliable access to water, providing peace of mind for your agricultural or recreational needs. A gravel driveway leads you to the heart of the property, where a charming country home awaits. Encircled by pipe fencing, this beautifully appointed residence exudes warmth and character from every angle. With over 2000 square feet of living space, this home features 3 bedrooms, 2.5 bathrooms, and one of the bedrooms is currently being used as an office space. Step inside to discover a thoughtfully designed interior boasting high ceilings, ceiling fans, and an open concept floor plan that seamlessly connects the living, dining, and kitchen areas. Outside, a spacious covered back porch beckons you to unwind and soak in the tranquility of your surroundings, while a large insulated shop offers additional living quarters with 2 bedrooms and a bathroom, perfect for guest.
For sale
$1,250,000
195 County Road 1150, Atlanta, TX 75551
3beds
2,000sqft
Single Family Residence
Built in 2023
65 Acres Lot
$-- Zestimate®
$625/sqft
$-- HOA
What's special
Tranquil pondsSturdy fencingLarge insulated shopHigh ceilingsOpen concept floor planGravel drivewayCharming country home
- 930 days
- 63
- 4
Zillow last checked:
Listing updated:
Listed by:
Bill Dupree 903-748-0500,
United Country Real Estate Double Creek Land and Home
Source: TMLS,MLS#: 114587
Facts & features
Interior
Bedrooms & bathrooms
- Bedrooms: 3
- Bathrooms: 3
- Full bathrooms: 2
- 1/2 bathrooms: 1
Rooms
- Room types: Den, Office, Utility Room
Bedroom
- Description: 2 Primary Bedrooms
Bathroom
- Description: Separate Lavatories,Shower & Tub Combo,Walk-in Closet(s)
Dining room
- Description: Breakfst & Break/Bar
Kitchen
- Description: Granite Counters
Living room
- Description: Single
Heating
- Central, Electric
Cooling
- Central Air, Electric
Appliances
- Included: Other, Electric Cooktop, Dishwasher, Dryer, Electric Range, Microwave, Refrigerator, Oven, Trash Compactor, Washer, Electric Water Heater, Water Heater
- Laundry: Electric Dryer Hookup, Inside, Washer Hookup
Features
- High Ceilings, Sheet Rock Walls, Ceiling Fan(s)
- Flooring: Laminate
- Windows: Thermopane Windows, Blinds
Interior area
- Total structure area: 2,000
- Total interior livable area: 2,000 sqft
Property
Parking
- Total spaces: 1
- Parking features: Detached, Boat, Garage Door Opener, Golf Cart Garage, Workshop in Garage
- Garage spaces: 1
Features
- Levels: One
- Stories: 1
- Patio & porch: Covered, Patio
- Fencing: Barbed Wire,Cross Fenced,Pipe
- On waterfront: Yes
- Waterfront features: Lake, Pond
Lot
- Size: 65 Acres
- Dimensions: 30-100
- Features: Lake on Lot, Pond on Lot
Details
- Additional structures: Corral(s), Guest House, Workshop
- Parcel number: 102560083000000000000
Construction
Type & style
- Home type: SingleFamily
- Architectural style: Traditional
- Property subtype: Single Family Residence
Materials
- Brick, Shingle Siding
- Roof: Composition
Condition
- New construction: No
- Year built: 2023
Utilities & green energy
- Electric: Electric - Bowie-Cass
- Sewer: Septic Tank
- Water: Well
Community & HOA
HOA
- Has HOA: No
Location
- Region: Atlanta
Financial & listing details
- Price per square foot: $625/sqft
- Tax assessed value: $819,010
- Date on market: 4/8/2024
- Road surface type: Gravel
Estimated market value
Not available
Estimated sales range
Not available
$2,415/mo
Price history
| Date | Event | Price |
|---|---|---|
| 2/2/2026 | Listed for sale | $1,250,000-7.4%$625/sqft |
Source: TMLS #114587 Report a problem | ||
| 5/15/2025 | Listed for sale | $1,350,000-6.9%$675/sqft |
Source: TMLS #114587 Report a problem | ||
| 6/26/2024 | Price change | $1,450,000-9.4%$725/sqft |
Source: TMLS #114587 Report a problem | ||
| 4/8/2024 | Listed for sale | $1,600,000$800/sqft |
Source: TMLS #114587 Report a problem | ||
Public tax history
| Year | Property taxes | Tax assessment |
|---|---|---|
| 2026 | -- | $706,260 -7.2% |
| 2025 | $2,077 -31.6% | $760,854 +16.4% |
| 2024 | $3,035 +0.3% | $653,780 +13.2% |
| 2023 | $3,025 +2721.7% | $577,460 +159.1% |
| 2022 | $107 +9% | $222,880 +12% |
| 2021 | $98 -3.3% | $199,000 +41% |
| 2020 | $102 | $141,180 |
| 2019 | -- | -- |
| 2018 | -- | $24,580 +0.4% |
| 2017 | -- | $24,490 +11.3% |
| 2016 | -- | $22,000 +2.9% |
| 2015 | -- | $21,380 |
Find assessor info on the county website
Monthly payment
Est. payment
Payment breakdown
Explore the cost of this home by adjusting the details. Changes won't be saved.Climate risks
Neighborhood: 75551


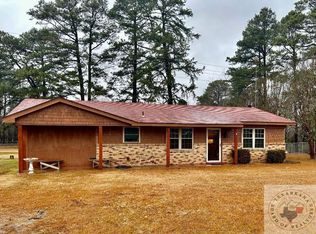
Similar homes
- $1,500,0002 bd2 ba2k sqft305 County Road 1145, Atlanta, TX 75551For Sale
 MLS ID #20264057, Susan W Jackson, Century 21 Platinum Partners. LGVBOARD
 - $949,0003 bd3 ba1.8k sqft252 County Road 2110, Atlanta, TX 75551For Sale
 MLS ID #21326038, Misty Toliver. NTREIS
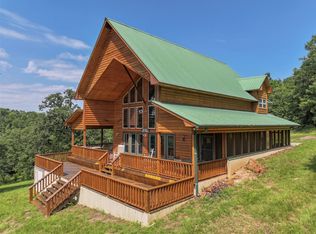
 - $759,9003 bd3 ba2.3k sqft1408 Pine Wilderness Dr, Queen City, TX 75572For Sale
 MLS ID #26009902, Susan Jackson, Century 21 Platinum Partners. GTARMLS
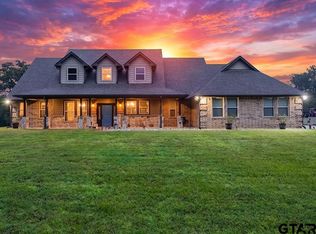
 - $759,9993 bd2 ba2.6k sqft300 County Road 3535, Queen City, TX 75572For Sale
 MLS ID #20263149, Jared Stringer, Trina Griffith & Company Real Estate. LGVBOARD
