HOMESTEADER DREAM...........Discover the possibilities with this turnkey 60-acre property, perfectly designed for homesteading, multi-generational living or your dream country lifestyle. This property offer room to grow, room to build and provide a secure environment by sustainable living. Also it offers a rare blend of privacy, functionality and rural charm but still within 20 minutes of the heart of Texarkana. A gated entrance sets the tone as you arrive, while electricity and water are conveniently available throughout the areas needed for daily living and agricultural use. The grounds feature an established orchard, animal paddocks, growing houses, an insulated barn and shop with a half bath providing practical spaces for projects, storage, livestock and seasonal growing. A generac generator adds peace of mind, while the kitchen garden w/raised beds makes it easy to cultivate fresh produce close to home. Whether you envision welcoming extended family, tending animals, growing your own food, or simply enjoying wide-open space, the property deserves a personal look. Schedule your private viewing today and explore the possibilities of this exceptional homestead. Watch Virtual Exterior Tour!!
For sale
$799,900
58 Miller County #20, Fouke, AR 71837
2beds
2,423sqft
Single Family Residence
Built in 2020
60.11 Acres Lot
$767,500 Zestimate®
$330/sqft
$-- HOA
What's special
Animal paddocksGated entranceEstablished orchardWide-open spaceGrowing houses
- 53 days
- 253
- 19
Zillow last checked:
Listing updated:
Listed by:
Sheree Manning 903-278-3845,
Gerald Haire Realty 903-791-1088
Source: TMLS,MLS#: 205887
Facts & features
Interior
Bedrooms & bathrooms
- Bedrooms: 2
- Bathrooms: 4
- Full bathrooms: 3
- 1/2 bathrooms: 1
Rooms
- Room types: Utility Room
Bedroom
- Description: Split Primary Bedroom
Bathroom
- Description: Separate Lavatories,Separate Walk-in Closet,Shower Only,Shower & Tub Combo,Walk-in Closet(s)
Dining room
- Description: Breakfst & Break/Bar
Kitchen
- Description: Granite Counters,Kitchen Island,Pantry,Quartz Counters
Living room
- Description: Single
Heating
- Central, Natural Gas
Cooling
- Central Air
Appliances
- Included: Dishwasher, Electric Oven, Exhaust Fan, Gas Range, Gas Water Heater, Ice Maker, Microwave, Refrigerator, Self Cleaning Oven, Tankless Water Heater, Vented Exhaust Fan
- Laundry: Gas Dryer Hookup, Inside, Washer Hookup
Features
- High Ceilings, Sheet Rock Walls, Wet Bar, Ceiling Fan(s), Smart Thermostat
- Flooring: Stained Concrete
- Windows: Double Pane Windows, Shutters
- Has basement: No
- Number of fireplaces: 1
- Fireplace features: Wood Burning Stove
Interior area
- Total structure area: 2,423
- Total interior livable area: 2,423 sqft
Video & virtual tour
Property
Parking
- Total spaces: 2
- Parking features: Attached, Garage Door Opener, Garage Faces Side, Parking Pad, RV Access/Parking
- Attached garage spaces: 2
- Has uncovered spaces: Yes
Features
- Patio & porch: Covered, Patio, Porch
- Exterior features: Rain Gutters, Lighting
- Pool features: None
- Fencing: None
Lot
- Size: 60.11 Acres
- Features: None
Details
- Additional structures: Greenhouse, Workshop, Outbuilding
- Horse amenities: Barn
Construction
Type & style
- Home type: SingleFamily
- Architectural style: Farm House,Ranch
- Property subtype: Single Family Residence
Materials
- Concrete, Stone, Other
- Foundation: Slab
- Roof: Metal
Condition
- New construction: No
- Year built: 2020
Utilities & green energy
- Electric: Electric - REA
- Sewer: Private Sewer, Septic Tank
- Water: Public
- Utilities for property: Gas - Summit Utilities, Internet Available, Underground Utilities
Green energy
- Energy efficient items: Ridge Vent
Community & HOA
Community
- Security: Security Gate, Security System
HOA
- Has HOA: No
Location
- Region: Fouke
Financial & listing details
- Price per square foot: $330/sqft
- Date on market: 8/24/2026
- Road surface type: Paved, Gravel
Estimated market value
$767,500
$729,000 - $806,000
$2,969/mo
Price history
| Date | Event | Price |
|---|---|---|
| 8/24/2026 | Listed for sale | $799,900-10.7%$330/sqft |
Source: TMLS #205887 Report a problem | ||
| 6/30/2026 | Listing removed | $895,250$369/sqft |
Source: TMLS #116674 Report a problem | ||
| 1/8/2025 | Listed for sale | $895,250$369/sqft |
Source: TMLS #116674 Report a problem | ||
Public tax history
Tax history is unavailable.
Monthly payment
Est. payment
Payment breakdown
Explore the cost of this home by adjusting the details. Changes won't be saved.Climate risks
Neighborhood: 71837
Similar homes
- $788,0003 bd2 ba2k sqft622 Miller Country #226, Texarkana, AR 71854For Sale
 MLS ID #204833, Christy Hibbs. TMLS
 - $850,0005 bd4 ba3.3k sqft15 Saddle Ln, Texarkana, AR 71854For Sale
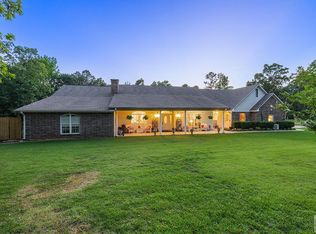 MLS ID #205195, Kimberly Cranford. TMLS
 - $759,9003 bd3 ba2.3k sqft1408 Pine Wilderness Dr, Queen City, TX 75572For Sale
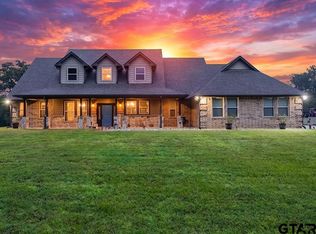 MLS ID #26009902, Susan Jackson, Century 21 Platinum Partners. GTARMLS
 - $759,9993 bd2 ba2.6k sqft300 County Road 3535, Queen City, TX 75572For Sale
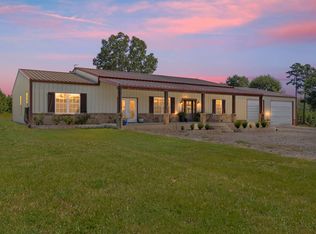 MLS ID #20263149, Jared Stringer, Trina Griffith & Company Real Estate. LGVBOARD
 - $445,0004 bd3 ba2.2k sqft485 Elam Ln, Texarkana, AR 71854For Sale
 MLS ID #26021398, Karyn Norton, Century 21 All Points Realty. CARMLS
 - $839,9002 bd2 ba1.6k sqft13341 Highway 67, Texarkana, AR 71854For SaleMLS ID #26035670, Judy M Hardin, Gerald Haire Realty. CARMLS
