AMAZING TRANSFORMATION...Originally built in 1960, the home was completely gutted to the studs & extensively rebuilt. The redesigned interior offers an effortless flow with the open living & dining spaces, a charming breakfast nook, & a beautifully appointed kitchen highlighted by a vaulted ceiling & generous walk-in pantry. All new appliances. A second living area offers versatility as a sophisticated home office, private den, or additional lounge. Adding even more flexibility is the spacious game room with its own half bath, providing the perfect setting for entertaining, overnight guests, or use as a 4th bedroom. The Primary Suite is a true retreat, featuring oversized bay window, a spa-inspired European-style shower & a massive walk-in closet fit for a Queen. With acreage, a peaceful pond view. Beautifully redesigned living spaces & extensive top-to-bottom renovations, this property delivers an exceptional combination of space, style and modern luxury! It must be seen to fully appreciated. So many more improvements. The list goes on & on. Some construction is still under way on the outside. Seller just had a Home Inspection done & has report on file.
For sale
$464,900
6323 E 9th St, Texarkana, AR 71854
3beds
2,849sqft
Single Family Residence
Built in 1960
3 Acres Lot
$446,100 Zestimate®
$163/sqft
$-- HOA
What's special
Peaceful pond viewSpa-inspired european-style showerBeautifully redesigned living spacesBeautifully appointed kitchenVaulted ceilingCharming breakfast nookOversized bay window
- 28 days
- 854
- 68
Zillow last checked:
Listing updated:
Listed by:
Sharon Good 903-278-7725,
NextHome Realty Advisors 903-832-0096
Source: TMLS,MLS#: 206100
Facts & features
Interior
Bedrooms & bathrooms
- Bedrooms: 3
- Bathrooms: 3
- Full bathrooms: 2
- 1/2 bathrooms: 1
Rooms
- Room types: Family Room, Game Room, Office, Utility Room
Bathroom
- Description: Shower Only,Shower & Tub Combo,Walk-in Closet(s)
Dining room
- Description: Breakfast & Formal
Kitchen
- Description: Granite Counters,Kitchen Island,Pantry
Living room
- Description: Two + Game Room
Heating
- Central, Multi-Units, Natural Gas
Cooling
- Central Air, Electric, Multi Units
Appliances
- Included: Dishwasher, Electric Cooktop, Electric Oven, Electric Range, Self Cleaning Oven, Tankless Water Heater
- Laundry: Electric Dryer Hookup, Washer Hookup
Features
- Attic Stairs, H/S Detector, High Ceilings, Sheet Rock Walls, Ceiling Fan(s)
- Flooring: Plank
- Has basement: No
Interior area
- Total structure area: 2,849
- Total interior livable area: 2,849 sqft
Video & virtual tour
Property
Parking
- Total spaces: 2
- Parking features: Attached, Circular Driveway, Garage Door Opener, Garage Faces Front, Parking Pad
- Attached garage spaces: 2
- Has uncovered spaces: Yes
Features
- Levels: One
- Stories: 1
- Patio & porch: Covered, Porch
- Exterior features: Lighting, Storage
- Fencing: None
- On waterfront: Yes
- Waterfront features: Pond
Lot
- Size: 3 Acres
- Features: Corner Lot, Pond on Lot
Details
- Additional structures: Metal, Storage, Outbuilding
- Parcel number: 00300500
Construction
Type & style
- Home type: SingleFamily
- Architectural style: Modern
- Property subtype: Single Family Residence
Materials
- Stone
- Foundation: Pillar/Post/Pier, Slab
- Roof: Composition
Condition
- New construction: No
- Year built: 1960
Utilities & green energy
- Electric: Electric - REA
- Sewer: Septic Tank
- Water: Public
- Utilities for property: Gas - Summit Utilities, Internet Available
Community & HOA
HOA
- Has HOA: No
Location
- Region: Texarkana
Financial & listing details
- Price per square foot: $163/sqft
- Tax assessed value: $226,450
- Date on market: 9/22/2026
- Road surface type: Paved, Concrete
Estimated market value
$446,100
$424,000 - $468,000
$2,777/mo
Price history
| Date | Event | Price |
|---|---|---|
| 9/22/2026 | Listed for sale | $464,900+171.9%$163/sqft |
Source: TMLS #206100 Report a problem | ||
| 11/20/2025 | Sold | --0 |
Source: TMLS #118575 Report a problem | ||
| 10/1/2025 | Listed for sale | $171,000$60/sqft |
Source:  NextHome #118575 Report a problem | ||
| 9/19/2025 | Pending sale | $171,000$60/sqft |
Source: TMLS #118575 Report a problem | ||
| 8/29/2025 | Listed for sale | $171,000$60/sqft |
Source: NextHome #118575 Report a problem | ||
| 8/29/2025 | Contingent | $171,000+128%$60/sqft |
Source: TMLS #118575 Report a problem | ||
| 9/1/1995 | Sold | $75,000$26/sqft |
Source: Agent Provided Report a problem | ||
Public tax history
| Year | Property taxes | Tax assessment |
|---|---|---|
| 2025 | -- | $18,123 -0.5% |
| 2024 | $546 -11.9% | $18,213 +0.1% |
| 2023 | $620 -0.5% | $18,196 +0.1% |
| 2022 | $623 +0.2% | $18,179 +0.1% |
| 2021 | $622 +0.1% | $18,162 -45.5% |
| 2020 | $621 -3.7% | $33,300 +12.9% |
| 2019 | $645 +0.1% | $29,490 |
| 2018 | $645 +0.1% | $29,490 |
| 2017 | $644 +0.1% | $29,490 +63% |
| 2016 | $644 +0.1% | $18,095 +0.1% |
| 2015 | $643 +0.1% | $18,084 +0.1% |
| 2014 | $642 | $18,073 |
| 2013 | $642 | $18,073 |
| 2012 | $642 -0.1% | $18,073 |
| 2011 | $643 | $18,073 |
| 2010 | $643 -6% | $18,073 -3.9% |
| 2009 | $684 +15.7% | $18,807 +9.8% |
| 2008 | $591 | $17,121 |
Find assessor info on the county website
Monthly payment
Est. payment
Payment breakdown
Explore the cost of this home by adjusting the details. Changes won't be saved.Climate risks
Neighborhood: 71854

Similar homes
- $--3 bd2 ba1.9k sqft7448 S Valley Rd, Texarkana, AR 71854Auction
 ServiceLink Auction
- $459,0004 bd2 ba2.8k sqft101 Mc #525, Texarkana, AR 71854For Sale By Owner
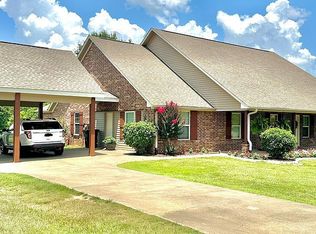
- $399,0004 bd3 ba3.4k sqft10 Pine Hill Cir, Texarkana, AR 71854For Sale
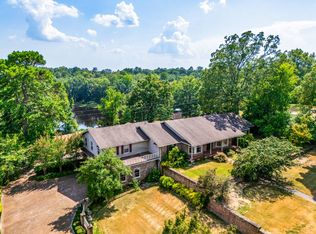 MLS ID #11927684, Brent Champion, Arrowhead Land Company. My State MLS
- $498,9004 bd3 ba2.6k sqft429 Miller Country #294, Texarkana, AR 71854For Sale
 MLS ID #205408, David Lee Jenkins. TMLS
- $445,0004 bd3 ba2.2k sqft485 Elam Ln, Texarkana, AR 71854For Sale
 MLS ID #26021398, Karyn Norton, Century 21 All Points Realty. CARMLS
- $349,9003 bd2 ba1.7k sqft677 Edgewood Dr, Texarkana, AR 71854For SaleMLS ID #26035883, Judy M Hardin, Gerald Haire Realty. CARMLS
- $299,0003 bd2 ba2.2k sqft3417 East St, Texarkana, AR 71854For SaleMLS ID #26009561, Georgiana G Laney, RE/MAX Preferred. CARMLS
- $369,0003 bd3 ba2.1k sqft6175 Line Ferry Rd, Texarkana, AR 71854For SaleMLS ID #26031616, David Jenkins, Griffin Realtors. CARMLS
- $349,0003 bd2 ba1.7k sqft244 Miller Country #485, Texarkana, AR 71854For SaleMLS ID #26013061, Linda Womble, RE/MAX Preferred. CARMLS
