SPACE TO GROW - YOUR DREAM FAMILY HOME! Stunning 2022 custom-built home with 4 bedrooms, 4 baths and 3 car garage in the prestigious neighborhood of Dogwood Estates in Texarkana, Tx! Great place to call home with peace and serenity! 3900 square feet on 2.415 acres. Outdoor tile front & back porch. Beautiful lake view from front porch with beautiful sunrises. Dome vaulted ceiling with an elegant 15 light chandelier & stone gas fireplace. Surround sound living room & back porch. Each bedroom has its own full bathroom and large walk-in closet. Large walk-in shower in powder bathroom. Elegant dining area to enjoy family and friends. A cook’s kitchen with granite countertops and island with gorgeous backsplash. Double ovens with built in air fryer. Custom-built cabinets. Master bedroom is an oasis with a fireplace in the master bedroom and bathroom, whirlpool tub, huge walk-in shower. Allowance for landscaping to customize yard to your own taste. A full outdoor kitchen with natural gas hookup. Business center. Tankless water heater. All furniture is negotiable.
For sale
Price cut: $40K (8/10)
$755,000
6727 N Hills Dr, Texarkana, TX 75503
4beds
2,620sqft
Duplex, Single Family Residence
Built in 2022
2.42 Acres Lot
$-- Zestimate®
$288/sqft
$-- HOA
What's special
Stone gas fireplaceDome vaulted ceilingLarge walk-in closetElegant dining areaWhirlpool tubCustom-built cabinetsHuge walk-in shower
- 77 days |
- 250 |
- 1 |
Zillow last checked:
Listing updated:
Listed by:
John Prell 0493630 214-696-4663,
Creekview Realty 214-696-4663
Source: NTREIS,MLS#: 21291697
Facts & features
Interior
Bedrooms & bathrooms
- Bedrooms: 4
- Bathrooms: 4
- Full bathrooms: 4
Primary bedroom
- Features: Dual Sinks, Double Vanity, En Suite Bathroom, Separate Shower, Walk-In Closet(s)
- Level: First
- Dimensions: 18 x 15
Bedroom
- Features: En Suite Bathroom, Walk-In Closet(s)
- Level: First
- Dimensions: 12 x 11
Bedroom
- Features: En Suite Bathroom
- Level: First
- Dimensions: 12 x 12
Bedroom
- Level: First
- Dimensions: 12 x 10
Kitchen
- Features: Dual Sinks, Granite Counters, Kitchen Island, Pantry, Pot Filler
- Level: First
- Dimensions: 14 x 12
Living room
- Level: First
- Dimensions: 20 x 18
Heating
- Central, Electric, Fireplace(s), Natural Gas
Cooling
- Central Air
Appliances
- Included: Double Oven, Dishwasher, Electric Oven, Gas Cooktop, Ice Maker, Microwave, Refrigerator, Vented Exhaust Fan
- Laundry: Washer Hookup, Electric Dryer Hookup, Laundry in Utility Room
Features
- Chandelier, Granite Counters, High Speed Internet, Kitchen Island, Open Floorplan, Pantry, Cable TV, Vaulted Ceiling(s), Walk-In Closet(s), Wired for Sound
- Flooring: Carpet, Hardwood
- Has basement: No
- Number of fireplaces: 3
- Fireplace features: Bedroom, Bath, Electric, Gas Log, Living Room
Interior area
- Total interior livable area: 2,620 sqft
Video & virtual tour
Property
Parking
- Total spaces: 2
- Parking features: Garage, Garage Door Opener
- Attached garage spaces: 2
Accessibility
- Accessibility features: Accessible Bedroom, Accessible Kitchen, Accessible Doors, Accessible Entrance, Accessible Hallway(s)
Features
- Levels: One
- Stories: 1
- Patio & porch: Rear Porch, Front Porch
- Exterior features: Gas Grill, Outdoor Grill, Private Yard
- Pool features: None
- Fencing: Security
- Has view: Yes
- View description: Water
- Has water view: Yes
Lot
- Size: 2.42 Acres
- Features: Acreage, Corner Lot, Subdivision, Sprinkler System
- Residential vegetation: Cleared
Details
- Parcel number: 14900000911
Construction
Type & style
- Home type: SingleFamily
- Architectural style: Ranch
- Property subtype: Duplex, Single Family Residence
Materials
- Brick, Concrete, Rock, Stone
- Foundation: Pillar/Post/Pier
- Roof: Asphalt
Condition
- Year built: 2022
Utilities & green energy
- Sewer: Public Sewer
- Water: Public
- Utilities for property: Electricity Connected, Phone Available, Sewer Available, Underground Utilities, Water Available, Cable Available
Community & HOA
Community
- Security: Security System Leased, Carbon Monoxide Detector(s), Fire Alarm, Smoke Detector(s)
- Senior community: Yes
- Subdivision: Lakeridge Estates 1st Add
HOA
- Has HOA: No
Location
- Region: Texarkana
Financial & listing details
- Price per square foot: $288/sqft
- Tax assessed value: $545,321
- Annual tax amount: $13,047
- Date on market: 6/4/2026
- Cumulative days on market: 78 days
- Listing terms: Cash,Conventional,VA Loan
Estimated market value
Not available
Estimated sales range
Not available
Not available
Price history
| Date | Event | Price |
|---|---|---|
| 8/10/2026 | Price change | $755,000-5%$288/sqft |
Source: NTREIS #21291697 Report a problem | ||
| 6/15/2026 | Price change | $795,000-6.5%$303/sqft |
Source: NTREIS #21291697 Report a problem | ||
| 6/4/2026 | Listed for sale | $850,000-4%$324/sqft |
Source: NTREIS #21291697 Report a problem | ||
| 12/19/2025 | Listing removed | $885,000$338/sqft |
Source: NTREIS #20647994 Report a problem | ||
| 11/26/2025 | Price change | $885,000-1.7%$338/sqft |
Source: NTREIS #20647994 Report a problem | ||
| 11/20/2025 | Price change | $900,000-5.3%$344/sqft |
Source: NTREIS #20647994 Report a problem | ||
| 10/22/2025 | Price change | $950,000-2.1%$363/sqft |
Source: NTREIS #20647994 Report a problem | ||
| 7/14/2025 | Price change | $970,000-2%$370/sqft |
Source: NTREIS #20647994 Report a problem | ||
| 6/11/2025 | Price change | $990,000-1%$378/sqft |
Source: NTREIS #20647994 Report a problem | ||
| 4/14/2025 | Price change | $999,500-7.5%$381/sqft |
Source: NTREIS #20647994 Report a problem | ||
| 3/20/2025 | Price change | $1,080,000-1.4%$412/sqft |
Source: NTREIS #20647994 Report a problem | ||
| 1/3/2025 | Price change | $1,095,000-1.4%$418/sqft |
Source: NTREIS #20647994 Report a problem | ||
| 11/13/2024 | Price change | $1,110,000-0.4%$424/sqft |
Source: NTREIS #20647994 Report a problem | ||
| 10/31/2024 | Price change | $1,115,000-1.8%$426/sqft |
Source: NTREIS #20647994 Report a problem | ||
| 10/24/2024 | Price change | $1,135,000-2.2%$433/sqft |
Source: NTREIS #20647994 Report a problem | ||
| 10/21/2024 | Price change | $1,160,000-5.3%$443/sqft |
Source: NTREIS #20647994 Report a problem | ||
| 7/18/2024 | Price change | $1,225,000-2%$468/sqft |
Source: NTREIS #20647994 Report a problem | ||
| 6/17/2024 | Listed for sale | $1,250,000$477/sqft |
Source: NTREIS #20647994 Report a problem | ||
| 1/10/2023 | Sold | -- |
Source: Public Record Report a problem | ||
| 6/9/2021 | Sold | -- |
Source: Public Record Report a problem | ||
Public tax history
| Year | Property taxes | Tax assessment |
|---|---|---|
| 2025 | -- | $545,321 +2.7% |
| 2024 | -- | $530,758 +2.7% |
| 2023 | -- | $516,607 +1622% |
| 2022 | $716 -4.7% | $30,000 |
| 2021 | $751 -2.1% | $30,000 |
| 2020 | $767 -0.5% | $30,000 |
| 2019 | $771 -3.6% | $30,000 |
| 2018 | $800 | $30,000 |
| 2017 | $800 +0.3% | $30,000 |
| 2016 | $798 +2.8% | $30,000 |
| 2015 | $776 | $30,000 |
| 2014 | $776 | $30,000 |
| 2013 | -- | $30,000 |
| 2012 | -- | $30,000 |
| 2011 | -- | $30,000 |
| 2010 | -- | $30,000 -2.8% |
| 2009 | -- | $30,855 |
| 2008 | -- | $30,855 |
Find assessor info on the county website
Monthly payment
Est. payment
Payment breakdown
Explore the cost of this home by adjusting the details. Changes won't be saved.Climate risks
Neighborhood: 75503
Nearby schools
GreatSchools rating
- 6/10Waggoner Creek Elementary SchoolGrades: K-5Distance: 4.8 mi
- 3/10Texas Middle SchoolGrades: 6-8Distance: 3 mi
- 5/10Texas High SchoolGrades: 9-12Distance: 2.5 mi
Schools provided by the listing agent
- Elementary: Springlkpk
- Middle: Texas
- High: Texas
- District: Texarkana ISD
Source: NTREIS. This data may not be complete. We recommend contacting the local school district to confirm school assignments for this home.
- $375,300-- bd-- ba2.5k sqft6713 N Hills Dr, Texarkana, TX 75503Off Market
- $689,200-- bd-- ba3.7k sqft6728 N Hills Dr, Texarkana, TX 75503Off Market
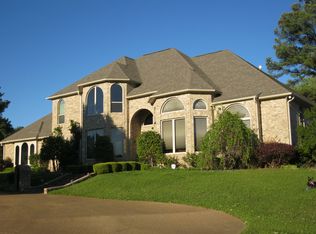
- $422,700-- bd-- ba2.8k sqft6702 Ridgecrest Pl, Texarkana, TX 75503Off Market
- $446,900-- bd-- ba3.7k sqft6603 Lakeridge Dr, Texarkana, TX 75503Off Market
- $557,000-- bd-- ba4.9k sqft6705 Ridgecrest Pl, Texarkana, TX 75503Off Market
- $553,8004 bd3 ba4.5k sqft6703 Ridgecrest Pl, Texarkana, TX 75503Off Market
- $565,200-- bd-- ba4.8k sqft6701 Ridgecrest Pl, Texarkana, TX 75503Off Market
- $409,400-- bd-- ba2.9k sqft6707 Ridgecrest Pl, Texarkana, TX 75503Off Market
A local agent can set up tours, give advice and negotiate with sellers.
Similar homes
- $584,9994 bd4 ba3.2k sqft6412 Lakeridge Dr, Texarkana, TX 75503For Sale
 MLS ID #205383, Doris Morris. TMLS
 - $630,0003 bd4 ba2.4k sqft7802 Thames Ave, Texarkana, TX 75503For Sale
 MLS ID #205852, Linda Leach. TMLS
 - $400,0004 bd3 ba2.6k sqft6509 Summerhill Rd, Texarkana, TX 75503For Sale

 MLS ID #26033673, Claudia Snow, Century 21 All Points Realty. CARMLS
 - $459,9003 bd4 ba2.6k sqft6527 Lakeview Dr, Texarkana, TX 75503For Sale
 MLS ID #205545, Debbie Brower. TMLS
 - $615,0004 bd4 ba3.8k sqft6632 Lakeridge Dr, Texarkana, TX 75503For SaleMLS ID #25017734, Claudia Snow, Century 21 All Points Realty. CARMLS
- $498,5004 bd2 ba2.8k sqft2 Spring Cv, Texarkana, TX 75503For SaleMLS ID #205462, Susan Taylor. TMLS
- $799,0003 bd3 ba3k sqft3517 Cooper Ln, Texarkana, TX 75503For SaleMLS ID #205519, Lauren Callaway. TMLS
- $610,0004 bd5 ba2.8k sqft8212 Ava, Texarkana, TX 75503For Sale By Owner
- $439,9004 bd4 ba3.5k sqft6616 Lakeridge Dr, Texarkana, TX 75503For SaleMLS ID #203299, Virginia Ann Prazak. TMLS
- $670,0005 bd4 ba3.1k sqft4429 N Fm 2148, Texarkana, TX 75503For SaleMLS ID #205757, Christy Hibbs. TMLS
- $592,0004 bd4 ba3.4k sqft7109 Bringle Rdg, Texarkana, TX 75503For SaleMLS ID #205308, Judi Yelverton. TMLS
- $440,0003 bd3 ba3.1k sqft6514 Lakeview Dr, Texarkana, TX 75503For SaleMLS ID #204788, Lauren Callaway. TMLS
- $599,0004 bd4 ba3.5k sqft6105 Pleasant Ln, Texarkana, TX 75503For SaleMLS ID #205175, Tessa Ray. TMLS
- $799,0004 bd3 ba3.4k sqft701 Tri State Rd, Texarkana, TX 75501For SaleMLS ID #204511, Shanna Ketchum. TMLS
- $599,9003 bd3 ba3.1k sqft8221 Claire Ave, Texarkana, TX 75503For SaleMLS ID #205721, Summer Gerrald. TMLS
- $599,9003 bd3 ba3.5k sqft8204 Thames Cir, Texarkana, TX 75503For SaleMLS ID #205021, Landon Huffer. TMLS
- $590,0004 bd4 ba2.9k sqft15 Akin Oak Dr, Texarkana, TX 75503For SaleMLS ID #200126, Ashley Cooper. TMLS
- $395,3954 bd3 ba3.1k sqft6 Knightsbridge Pl, Texarkana, TX 75503For SaleMLS ID #205358, Sarah Sealy. TMLS
- $544,9005 bd5 ba3.4k sqft8163 Coyote Trl, Texarkana, TX 75503For SaleMLS ID #118675, Ashly King. TMLS
- $384,0003 bd2 ba2.8k sqft5610 Eli St, Texarkana, TX 75503For SaleMLS ID #205292, Virginia Ann Prazak. TMLS
