Stone fireplaceGarage entranceOutdoor kitchenExecutive home officeWall of windowsGleaming granite countertopsGame room
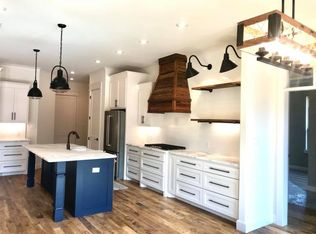
This beautiful estate exudes southern grace and welcomes you as you pull into the circle drive. A rare opportunity to grasp a builder's home made to show off attention to detail in luxurious but comfortable surroundings. This Redwater ISD home stands tall in it's desirable neighborhood sitting on a corner lot of 1.33 acres. A 3 bedroom 4 bath home with a game room and executive home office and outdoor oasis hits the MLS for the first time. Walking into the foyer you find the double doors to the office with built ins and large storage closet with exterior door for clients. Through the brick archway into the great room, there are soaring ceilings, stone fireplace, a wall of windows and is open to the beautiful kitchen and dining. This kitchen has gleaming granite countertops, top of the line stainless appliances, gorgeous cabinetry with pull out spice racks, shelves in stained wood. The walk in pantry is perfect! The upsized island has bar seating and a bookcase. The primary suite is very large with doors to the patio and the bathroom has separate lavatories and vanity with a well appointed shower spa with double shower heads, jacuzzi tub all in a tiled surround. The primary closet will keep you organized from floor to ceiling. A spacious laundry room leads you through to the secondary bedrooms. Bedroom 2 has built ins, desk and a pretty ensuite bath with a tub while bedroom 3 has very high ceilings, shelving, walk in closet and a bathroom with a shower. Past the kitchen is a mud room, garage entrance and the very large game room. This could easily be a Mother In Law suite with its kitchen and full bath. A fireplace and TV mount warm up the space with room for a game table or dining and bar seating perfect for watching or playing games. An outdoor kitchen is through the doors and a huge patio living area with fireplace overlooks the sparkling gunite pool with a waterfall & swim up seating. We also have a detached garage with lean to for all your toys and equipment.
73 days
|
229
|
8
|
Zillow last checked:
Listing updated:
Listed by:
Heather Thompson903-826-4357,
Better Homes & Gardens Real Estate Infinity
Source: TMLS,MLS#: 204970
Facts & features
Interior
Bedrooms & bathrooms
Bedrooms: 3
Bathrooms: 4
Full bathrooms: 4
Rooms
Room types: Family Room, Game Room, Office, Utility Room
Bedroom
Description: Split Primary Bedroom
Bathroom
Description: Separate Lavatories,Shower & Jetted Tub,Walk-in Closet(s)
Explore the cost of this home by adjusting the details. Changes won't be saved.
Principal & interest
$1,547
Mortgage insurance
$0
Property taxes
$170
Home insurance
$105
HOA fees
$0
Utilities
Not included
All calculations are estimates and provided by Zillow, Inc. for informational purposes only. Actual amounts may vary.
HOA fees may include property taxes on listings classified as Co-Ops. Contact the listing agent and/or owner for fee details.
Mortgage interest rates are dependent on a number of factors, including credit score, down payment, and repayment length. Interest rate data provided by Zillow Group Marketplace, Inc. as of 1/1/1970 from various mortgage lenders with which we have lead or other similar arrangements; the Estimated Payment is an average of those rates.
See how much you could borrow to make a competitive offer.