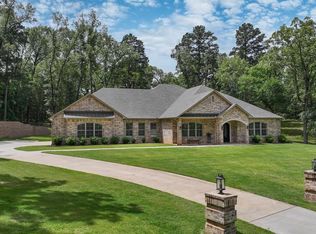
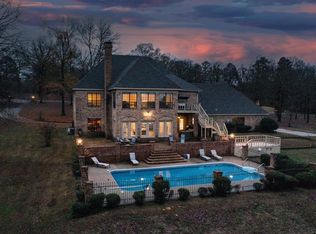
Discover 8905 River Ridge, a stunning red brick estate located in the highly sought-after Riverlands community in Texarkana. Situated on approximately 2.4 private acres with peaceful water views, this impressive property offers 4,824 square feet in the main house and 5,600 total including the pool house. This property is designed for both everyday comfort and entertaining. Inside, you'll find 5 spacious bedrooms, 4 full baths, and 1 half bath, along with recent updates that include new flooring, fresh paint, beautifully renovated bathrooms, and new granite countertops in the kitchen. The spacious layout provides multiple living and entertaining areas with timeless character throughout. Step outside to your own private resort-style backyard featuring a sparkling gunite pool that lights up beautifully at night, a relaxing waterfall feature, palm trees, and a cozy fire pit area perfect for evenings with family and friends. The pool house adds incredible versatility and includes a full kitchen, full bath, laundry room, and hot tub, making it ideal for entertaining, guests, or extended stays. The property also includes a separate shop with plenty of space for hobbies, storage, projects, boats, or recreational vehicles. With privacy, water views, luxury amenities, and space to spread out, this Riverlands property truly offers a rare opportunity in Texarkana. Schedule your private showing today.
For sale
Price cut: $10K (9/29)
$640,000
8905 River Ridge Dr, Texarkana, TX 75503
5beds
4,824sqft
Single Family Residence
Built in 1983
2.4 Acres Lot
$629,600 Zestimate®
$133/sqft
$-- HOA
What's special
Palm treesFresh paintNew flooringPrivate resort-style backyardRelaxing waterfall featureStunning red brick estateBeautifully renovated bathrooms
- 154 days
- 942
- 53
Zillow last checked:
Listing updated:
Listed by:
Linda Leach 903-420-9489,
eXp Realty, LLC- TX
Source: TMLS,MLS#: 204968
Facts & features
Interior
Bedrooms & bathrooms
- Bedrooms: 5
- Bathrooms: 5
- Full bathrooms: 4
- 1/2 bathrooms: 1
Rooms
- Room types: Den, Separate Formal Dining Room
Bedroom
- Description: 2 Primary Bedrooms,Primary Downstairs,Split Primary Bedroom
Bathroom
- Description: Double Lavatories,Separate Lavatories,Shower Only,Shower & Jetted Tub,Tub Only,Walk-in Closet(s)
Dining room
- Description: Breakfast & Formal
Kitchen
- Description: Granite Counters,Kitchen Island
Living room
- Description: Two Living
Appliances
- Included: Dishwasher, Disposal, Electric Range, Electric Water Heater, Gas Water Heater, Microwave, Oven
Features
- Bookcases, H/S Detector, High Ceilings, Sheet Rock Walls, Wet Bar
- Flooring: Luxury Vinyl, Plank, Other
- Windows: Blinds, Skylight(s), Shutters
- Has basement: No
- Number of fireplaces: 2
- Fireplace features: Gas Log, Wood Burning
Interior area
- Total structure area: 4,824
- Total interior livable area: 4,824 sqft
Video & virtual tour
Property
Parking
- Total spaces: 2
- Parking features: Garage
- Garage spaces: 2
Features
- Levels: Two
- Stories: 2
- Patio & porch: Covered, Patio
- Exterior features: Rain Gutters, Lighting, Sprinkler System, Storage
- Has private pool: Yes
- Pool features: Gunite, In Ground
- Has spa: Yes
- Spa features: Private, Bath
- Fencing: Wrought Iron
Lot
- Size: 2.4 Acres
Details
- Additional structures: Storage, Outbuilding
- Parcel number: 4063
Construction
Type & style
- Home type: SingleFamily
- Architectural style: Traditional
- Property subtype: Single Family Residence
Materials
- Brick, Frame
- Foundation: Slab
- Roof: Architectural Shingles
Condition
- New construction: No
- Year built: 1983
Community & HOA
Community
- Security: Security System
HOA
- Has HOA: No
Location
- Region: Texarkana
Financial & listing details
- Price per square foot: $133/sqft
- Tax assessed value: $789,594
- Date on market: 5/8/2026
- Road surface type: Concrete
Estimated market value
$629,600
$598,000 - $661,000
$4,469/mo
Price history
| Date | Event | Price |
|---|---|---|
| 9/29/2026 | Price change | $640,000-1.5%$133/sqft |
Source: TMLS #204968 Report a problem | ||
| 9/20/2026 | Listed for sale | $650,000$135/sqft |
Source: TMLS #204968 Report a problem | ||
| 9/14/2026 | Pending sale | $650,000$135/sqft |
Source: TMLS #204968 Report a problem | ||
| 9/1/2026 | Price change | $650,000-2.7%$135/sqft |
Source: TMLS #204968 Report a problem | ||
| 7/28/2026 | Price change | $668,000-1.5%$138/sqft |
Source: TMLS #204968 Report a problem | ||
| 7/20/2026 | Price change | $678,500-2.9%$141/sqft |
Source: TMLS #204968 Report a problem | ||
| 5/8/2026 | Listed for sale | $698,500-1.6%$145/sqft |
Source: TMLS #204968 Report a problem | ||
| 5/5/2026 | Listing removed | $710,000$147/sqft |
Source: eXp Realty #117948 Report a problem | ||
| 11/4/2025 | Price change | $710,000-4.1%$147/sqft |
Source: TMLS #117948 Report a problem | ||
| 10/16/2025 | Price change | $740,000-3.9%$153/sqft |
Source: TMLS #117948 Report a problem | ||
| 9/2/2025 | Price change | $770,000-3.1%$160/sqft |
Source: TMLS #117948 Report a problem | ||
| 6/12/2025 | Listed for sale | $795,000+18.7%$165/sqft |
Source: TMLS #117948 Report a problem | ||
| 8/2/2022 | Listing removed | -- |
Source:  RE/MAX International Report a problem RE/MAX International Report a problem | ||
| 4/11/2022 | Price change | $669,900-0.8%$139/sqft |
Source: TMLS #108350 Report a problem | ||
| 2/10/2022 | Price change | $675,000-3.6%$140/sqft |
Source: TMLS #108350 Report a problem | ||
| 12/11/2021 | Listed for sale | $699,900$145/sqft |
Source: TMLS #108350 Report a problem | ||
Public tax history
| Year | Property taxes | Tax assessment |
|---|---|---|
| 2025 | -- | $789,594 +2.5% |
| 2024 | $10,839 +1.1% | $770,199 +2.5% |
| 2023 | $10,721 -9.4% | $751,352 +8.1% |
| 2022 | $11,833 -12.4% | $694,888 -5.5% |
| 2021 | $13,507 +3.8% | $735,024 +4.1% |
| 2020 | $13,017 +0.9% | $705,821 +1.6% |
| 2019 | $12,895 -2% | $694,364 |
| 2018 | $13,162 | $694,364 +0.5% |
| 2017 | $13,162 +4.4% | $690,741 +4.1% |
| 2016 | $12,608 -4.8% | $663,638 +0.8% |
| 2015 | $13,237 | $658,327 -2.7% |
| 2014 | $13,237 | $676,709 |
| 2013 | -- | $676,709 +4.4% |
| 2012 | -- | $648,175 -2.7% |
| 2011 | -- | $665,861 |
| 2010 | -- | $665,861 +3.9% |
| 2009 | -- | $640,861 +0.4% |
| 2008 | -- | $638,089 |
Find assessor info on the county website
Monthly payment
Est. payment
Payment breakdown
Explore the cost of this home by adjusting the details. Changes won't be saved.Climate risks
Neighborhood: 75503
Similar homes
- $660,0004 bd5 ba5k sqft8810 Willow Glen Ln, Texarkana, TX 75503For Sale
 MLS ID #205043, Linda Leach. TMLS
 - $575,0004 bd4 ba4.2k sqft7902 Nile Ave, Texarkana, TX 75503For Sale
 MLS ID #205176, Amy Warren. TMLS
 - $599,9003 bd3 ba3.6k sqft8204 Thames Cir, Texarkana, TX 75503For Sale
 MLS ID #205021, Landon Huffer. TMLS
 - $630,0003 bd4 ba2.4k sqft7802 Thames Ave, Texarkana, TX 75503For Sale
 MLS ID #205852, Linda Leach. TMLS
 - $590,0003 bd4 ba4.3k sqft6 High Point Dr, Texarkana, TX 75503For Sale
 MLS ID #25026834, Claudia Snow, Century 21 All Points Realty. CARMLS
 - $615,0004 bd4 ba3.8k sqft6632 Lakeridge Dr, Texarkana, TX 75503For SaleMLS ID #25017734, Claudia Snow, Century 21 All Points Realty. CARMLS
- $679,0004 bd5 ba3.8k sqft3004 Sterling Dr, Texarkana, TX 75503For SaleMLS ID #26035227, Amber G Stewart, Elite Realty Group. CARMLS
