Experience the tranquil drive to Bronco, setting the perfect tone for your brand-new home. Enjoy the best of both worlds with convenience just minutes awayGrestaurants, grocery stores, and Redlick schools are all within a quick 5-10 minute reach. Step inside to discover an open layout adorned with soaring ceilings and expansive picture windows that flood the space with natural light. The spacious office, complete with double doors, offers a perfect work-from-home environment, while thoughtful design elements elevate every corner of the home. The stunning kitchen is a chef's dream, featuring a gas cooktop, stylish floating shelves, a pantry with an appliance countertop, and a massive island, making it ideal for hosting gatherings with friends and family. Retreat to the luxurious primary suite, where a spa-like bathroom awaits, complete with a stand-alone soaking tub that promises relaxation and indulgence every day. Storage will never be a concern, with ample space to keep everything organized, including a third car garage measuring 23x14. Step outside to your 20x30 covered back patio, where you can enjoy peaceful, private views or cozy up by the fire and watch a football game in the fall. Nestled in a coveted subdivision with no through traffic, this street is perfect for evening strolls and bike rides.
Sold
Price Unknown
105 Bronco Dr, Texarkana, TX 75503
3beds
2,650sqft
Single Family Residence
Built in 2025
0.75 Acres Lot
$560,500 Zestimate®
$--/sqft
$3,057 Estimated rent
Home value
$560,500
Estimated sales range
Not available
$3,057/mo
Zestimate® history
Owner options
List your home for rent
$3,057/mo
Rent Zestimate®
Find your next renter with Zillow Rental Manager. Plus, with online applications, you can quickly screen prospective tenants – for free.
$3,057/mo
Rent Zestimate®
Refinance and save
Refinancing to a lower rate could help reduce your monthly payments and save thousands over the life of the loan.
Explore your selling options
Work with a Zillow partner agent
Leverage their expertise and Zillow's premium Showcase listings to get your home seen by more buyers.
Get startedList with your own agent
Get your home in front of millions of buyers by listing it on Zillow.
Learn how to do itSell it yourself
Take full control of how buyers see your home on Zillow by listing For Sale by Owner (FSBO).
List your homeWhat's special
Stylish floating shelvesExpansive picture windowsSpacious officeThird car garageCovered back patioPeaceful private viewsStand-alone soaking tub
Zillow last checked:
Listing updated:
Listed by:
Amy Warren 903-277-8822,
RE/MAX Preferred
Bought with:
Sydney Wicks, 757131
Better Homes & Gardens Real Estate Infinity
Source: TMLS,MLS#: 117714
Facts & features
Interior
Bedrooms & bathrooms
- Bedrooms: 3
- Bathrooms: 4
- Full bathrooms: 3
- 1/2 bathrooms: 1
Rooms
- Room types: Office, Utility Room
Bedroom
- Description: Split Primary Bedroom
Bathroom
- Description: Shower & Tub,Walk-in Closet(s)
Dining room
- Description: Breakfst & Break/Bar
Kitchen
- Description: Kitchen Island,Pantry,Quartz Counters
Living room
- Description: Single + Office
Heating
- Central, Electric, Heat Pump
Cooling
- Central Air, Electric, Heat Pump
Appliances
- Included: Gas Cooktop, Dishwasher, Disposal, Gas Range, Microwave, Vented Exhaust Fan, Gas Water Heater, Tankless Water Heater
- Laundry: Inside
Features
- Bookcases, H/S Detector, High Ceilings, Sheet Rock Walls, Ceiling Fan(s)
- Flooring: Luxury Vinyl, Plank
- Windows: Thermopane Windows, Double Pane Windows
- Has basement: No
- Number of fireplaces: 2
- Fireplace features: Fireplace Screen, Gas Log, Ventless, Wood Burning
Interior area
- Total structure area: 2,650
- Total interior livable area: 2,650 sqft
Property
Parking
- Total spaces: 3
- Parking features: Attached, Garage Door Opener, Garage Faces Side, Workshop in Garage, Other
- Attached garage spaces: 3
Features
- Levels: One
- Stories: 1
- Patio & porch: Covered, Patio
- Exterior features: Rain Gutters, Lighting, Sprinkler System
Lot
- Size: 0.75 Acres
- Dimensions: 0.5-1.0
Construction
Type & style
- Home type: SingleFamily
- Architectural style: Traditional
- Property subtype: Single Family Residence
Materials
- Aluminum Siding, Vinyl Siding, Brick
- Foundation: Slab
- Roof: Architectural Shingles
Condition
- New construction: No
- Year built: 2025
Utilities & green energy
- Electric: Electric - AEP Swepco
- Sewer: Public Sewer
- Water: Public
- Utilities for property: Cable Available, Gas - Centerpoint, Internet Available
Green energy
- Energy efficient items: Ridge Vent
Community & HOA
HOA
- Has HOA: No
Location
- Region: Texarkana
Financial & listing details
- Date on market: 5/19/2025
- Road surface type: Paved
Price history
| Date | Event | Price |
|---|---|---|
| 8/29/2025 | Sold | -- |
Source: TMLS #117714 Report a problem | ||
| 8/8/2025 | Contingent | $572,000$216/sqft |
Source: TMLS #117714 Report a problem | ||
| 5/19/2025 | Listed for sale | $572,000$216/sqft |
Source: TMLS #117714 Report a problem | ||
Public tax history
Tax history is unavailable.
Neighborhood: 75503
Nearby homes
- $--4 bd3 ba2.8k sqft131 Bronco Dr, Texarkana, TX 75503Off Market
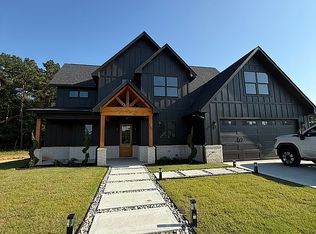
- $--4 bd2 ba3.4k sqft143 Bronco, Texarkana, TX 75503Sold
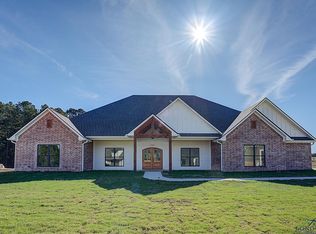
- $--4 bd4 ba2.9k sqft144 Bronco Dr, Texarkana, TX 75503Sold
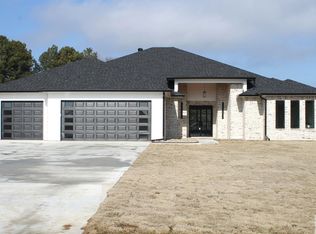
- $605,2684 bd4 ba3k sqft134 Bronco Dr, Texarkana, TX 75503Off Market

- $530,300-- bd-- ba2.9k sqft144 Bronco Dr, Texarkana, TX 75503Off Market
- $443,900-- bd-- ba2.4k sqft192 Bronco Dr, Texarkana, TX 75503Off Market
- $499,9004 bd3 ba2.5k sqft185 Bronco Dr, Texarkana, TX 75503New Construction
- $196,300-- bd-- ba1.4k sqft4717 N Fm 2148, Texarkana, TX 75503Off Market
Nearby schools
GreatSchools rating
- 10/10Red Lick Elementary SchoolGrades: PK-4Distance: 1.2 mi
- 9/10Red Lick Middle SchoolGrades: 5-8Distance: 1.2 mi
- Texas
- Bowie County
- Texarkana
- 75503
- 105 Bronco Dr
Nearby cities
Nearby neighborhoods
Nearby zip codes
Other Texarkana Topics
